Search
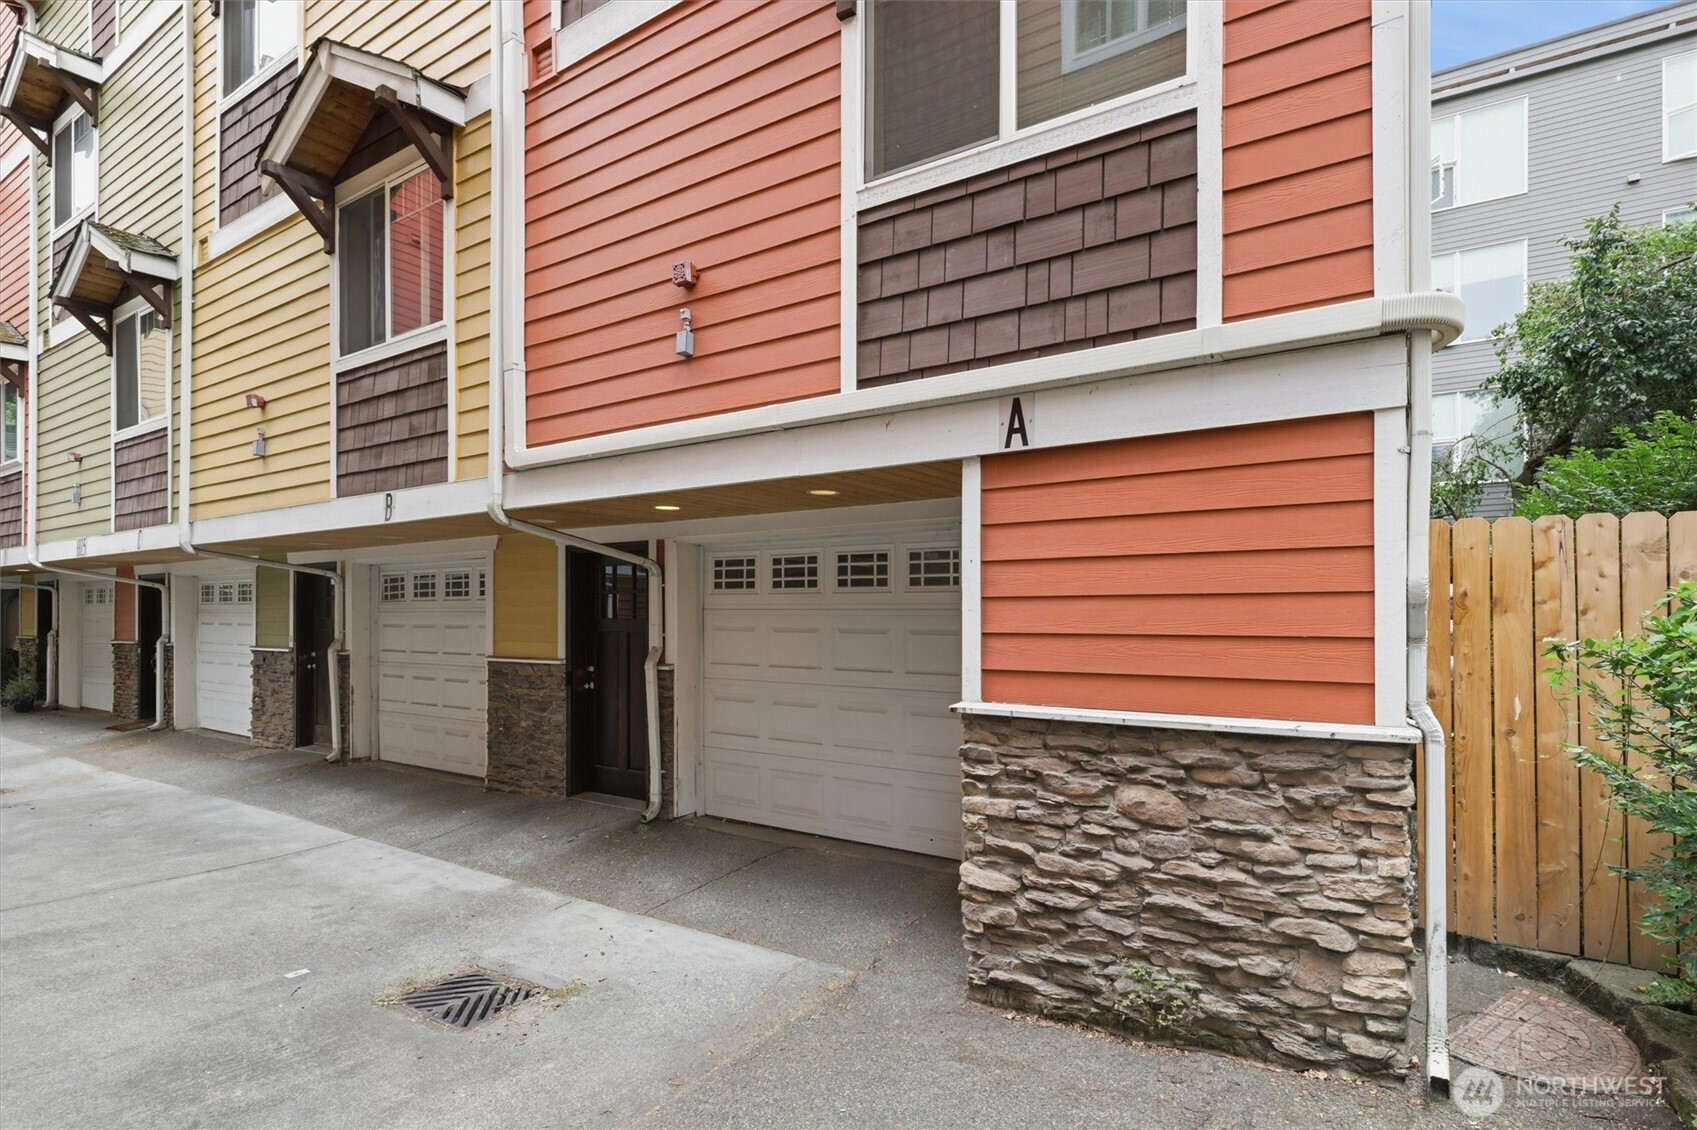
Attached homes with colorful siding, stone bases, garage doors, and unit letters A and B.
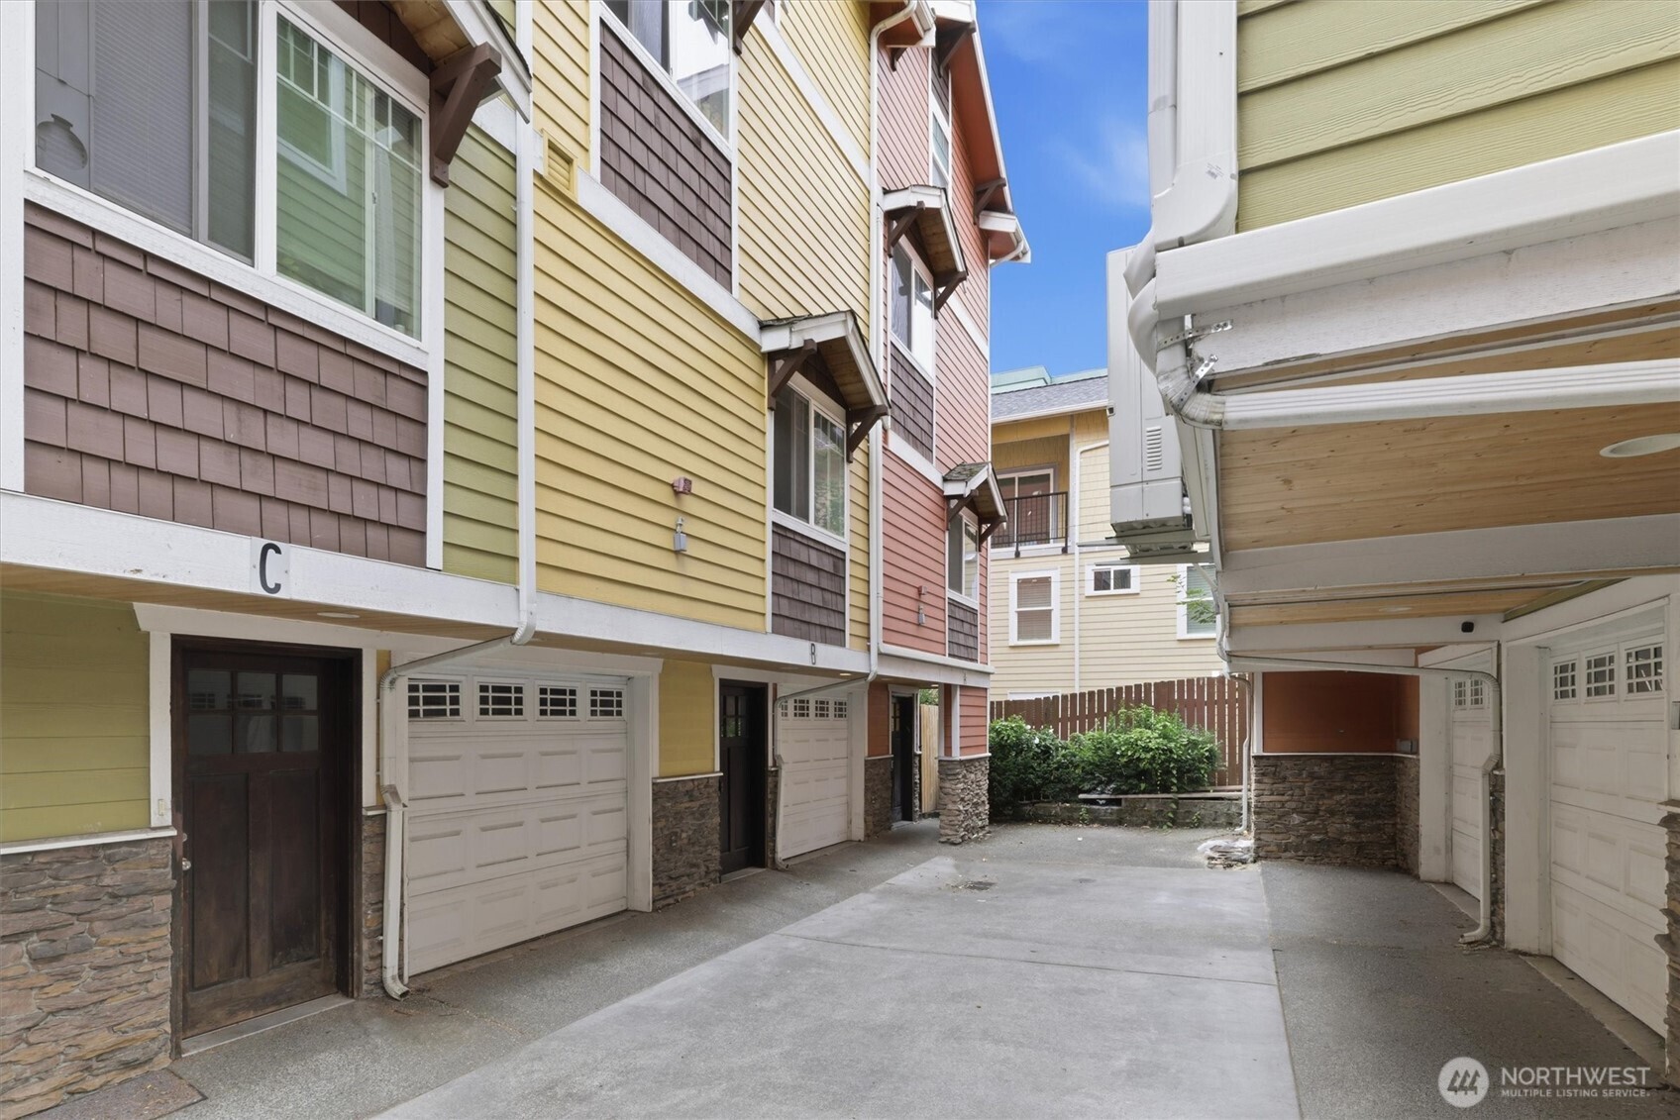
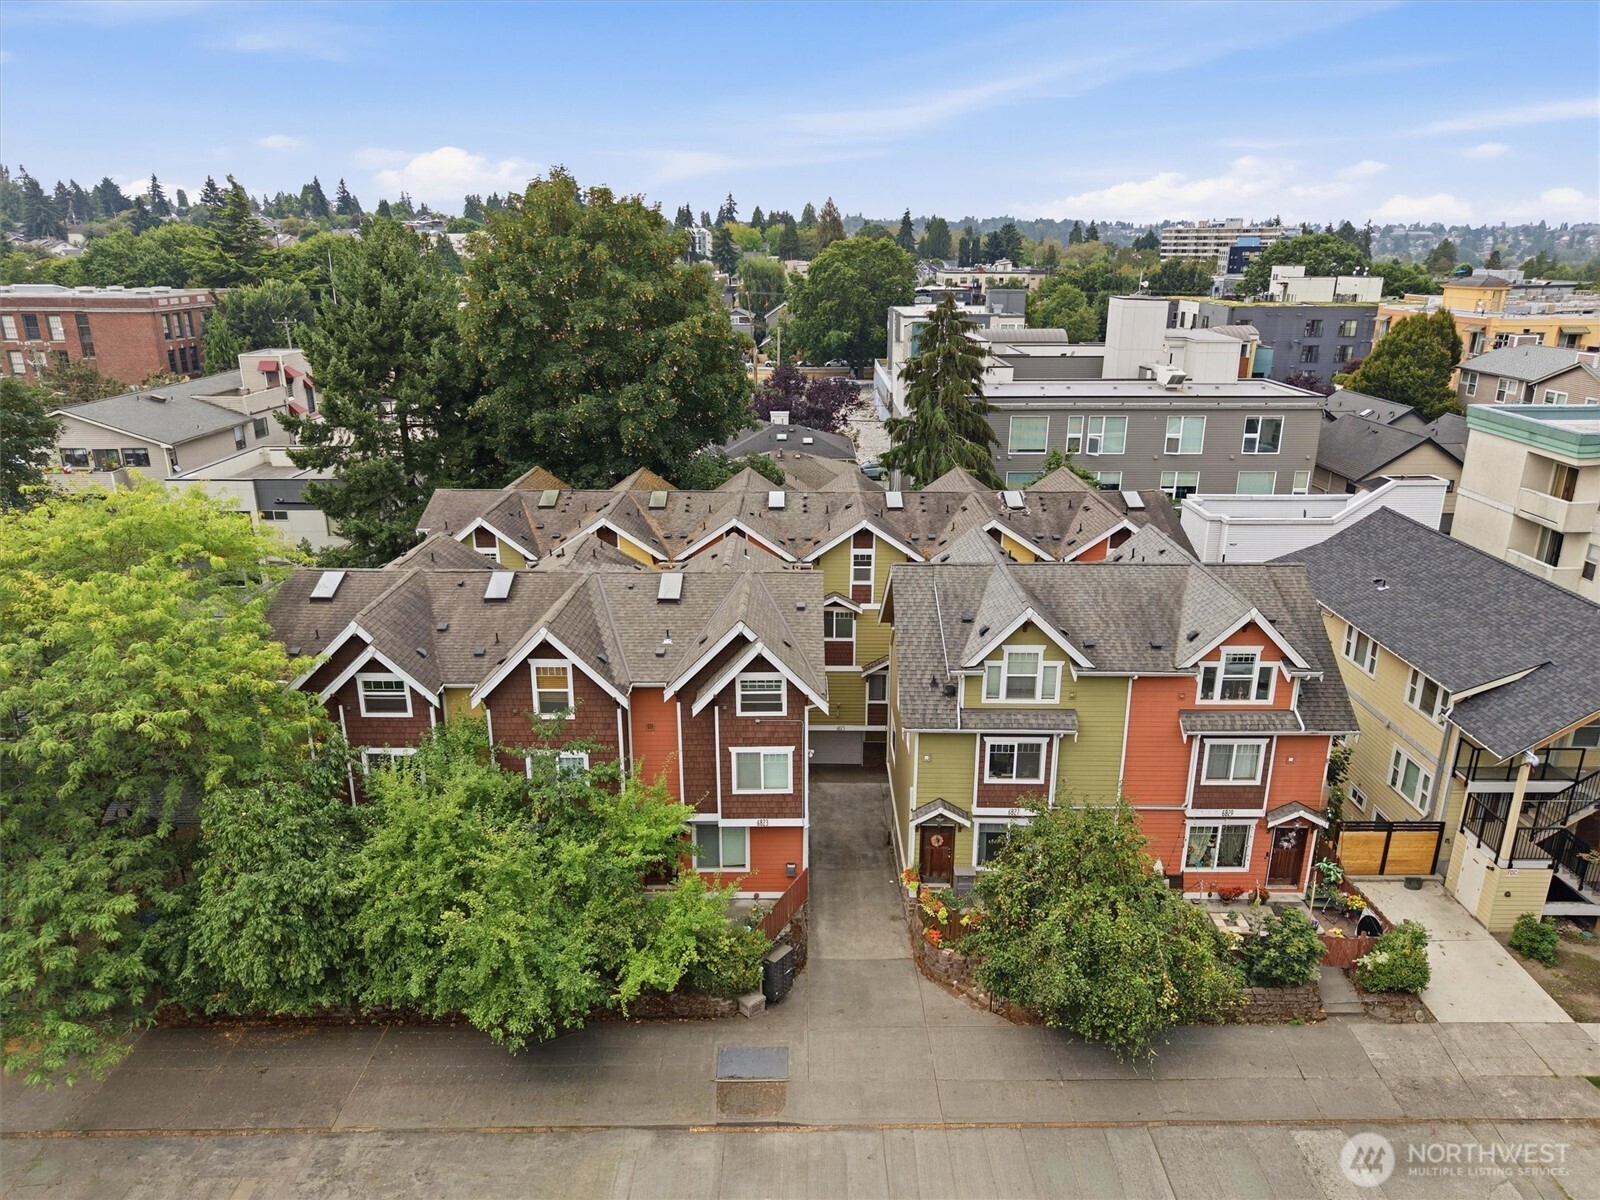
Attached townhomes frame a shared driveway, with garage doors and a small landscaped area.
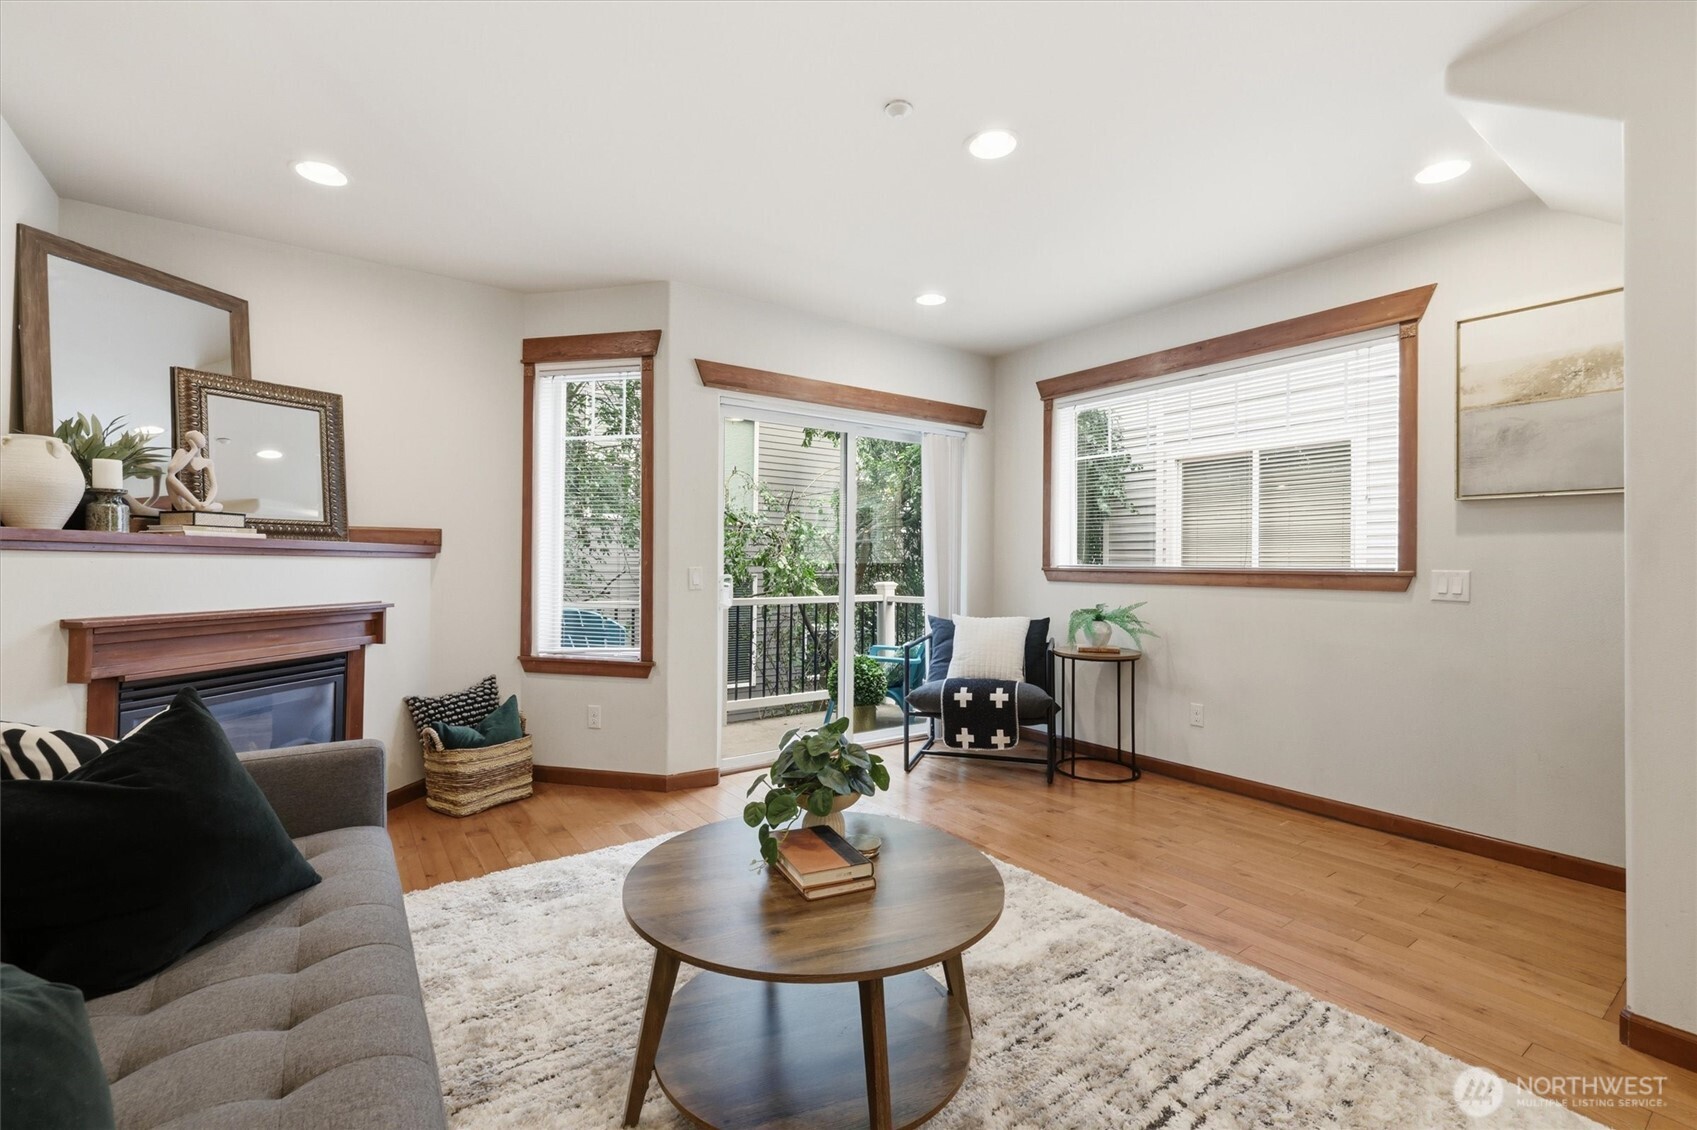
Furnished living room with a wood-trimmed fireplace, hardwood floors, and sliding glass doors to a balcony.
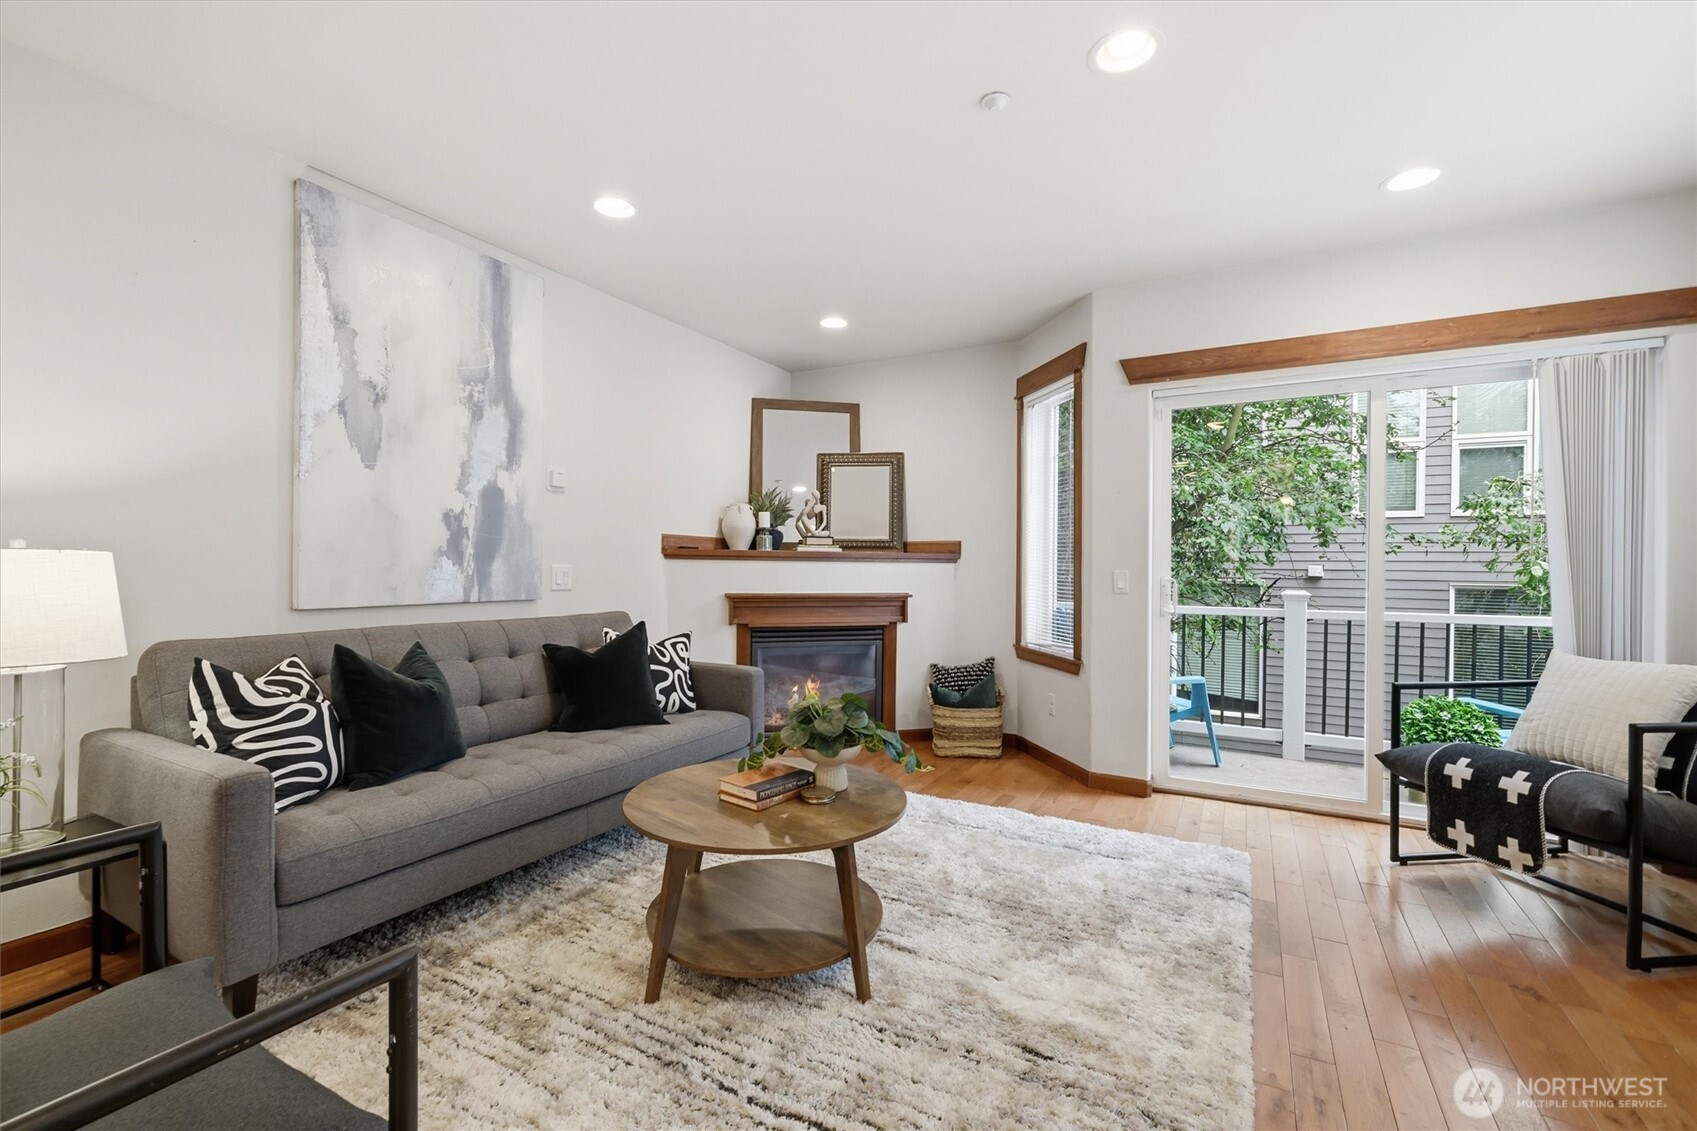
Staged living room with a fireplace, gray sofa, and sliding doors to a balcony.
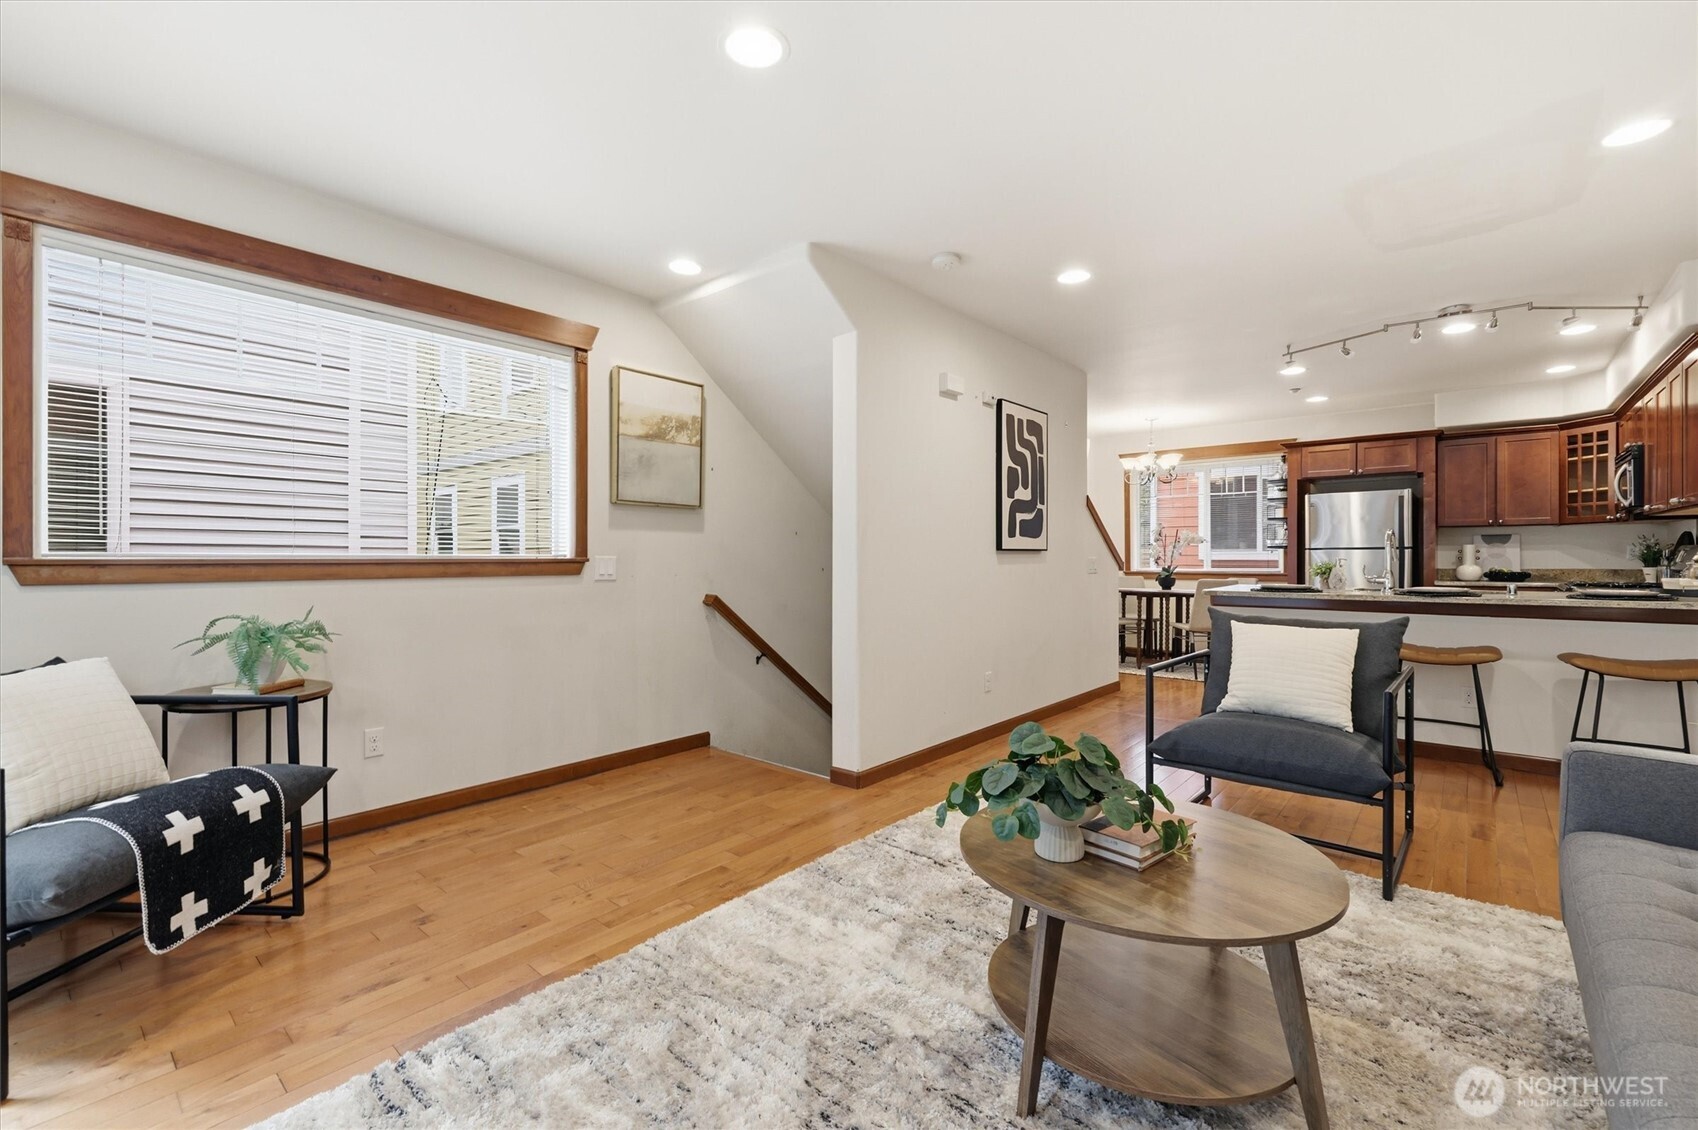
Staged living room with hardwood floors, seating, and an adjoining kitchen with dark wood cabinets.
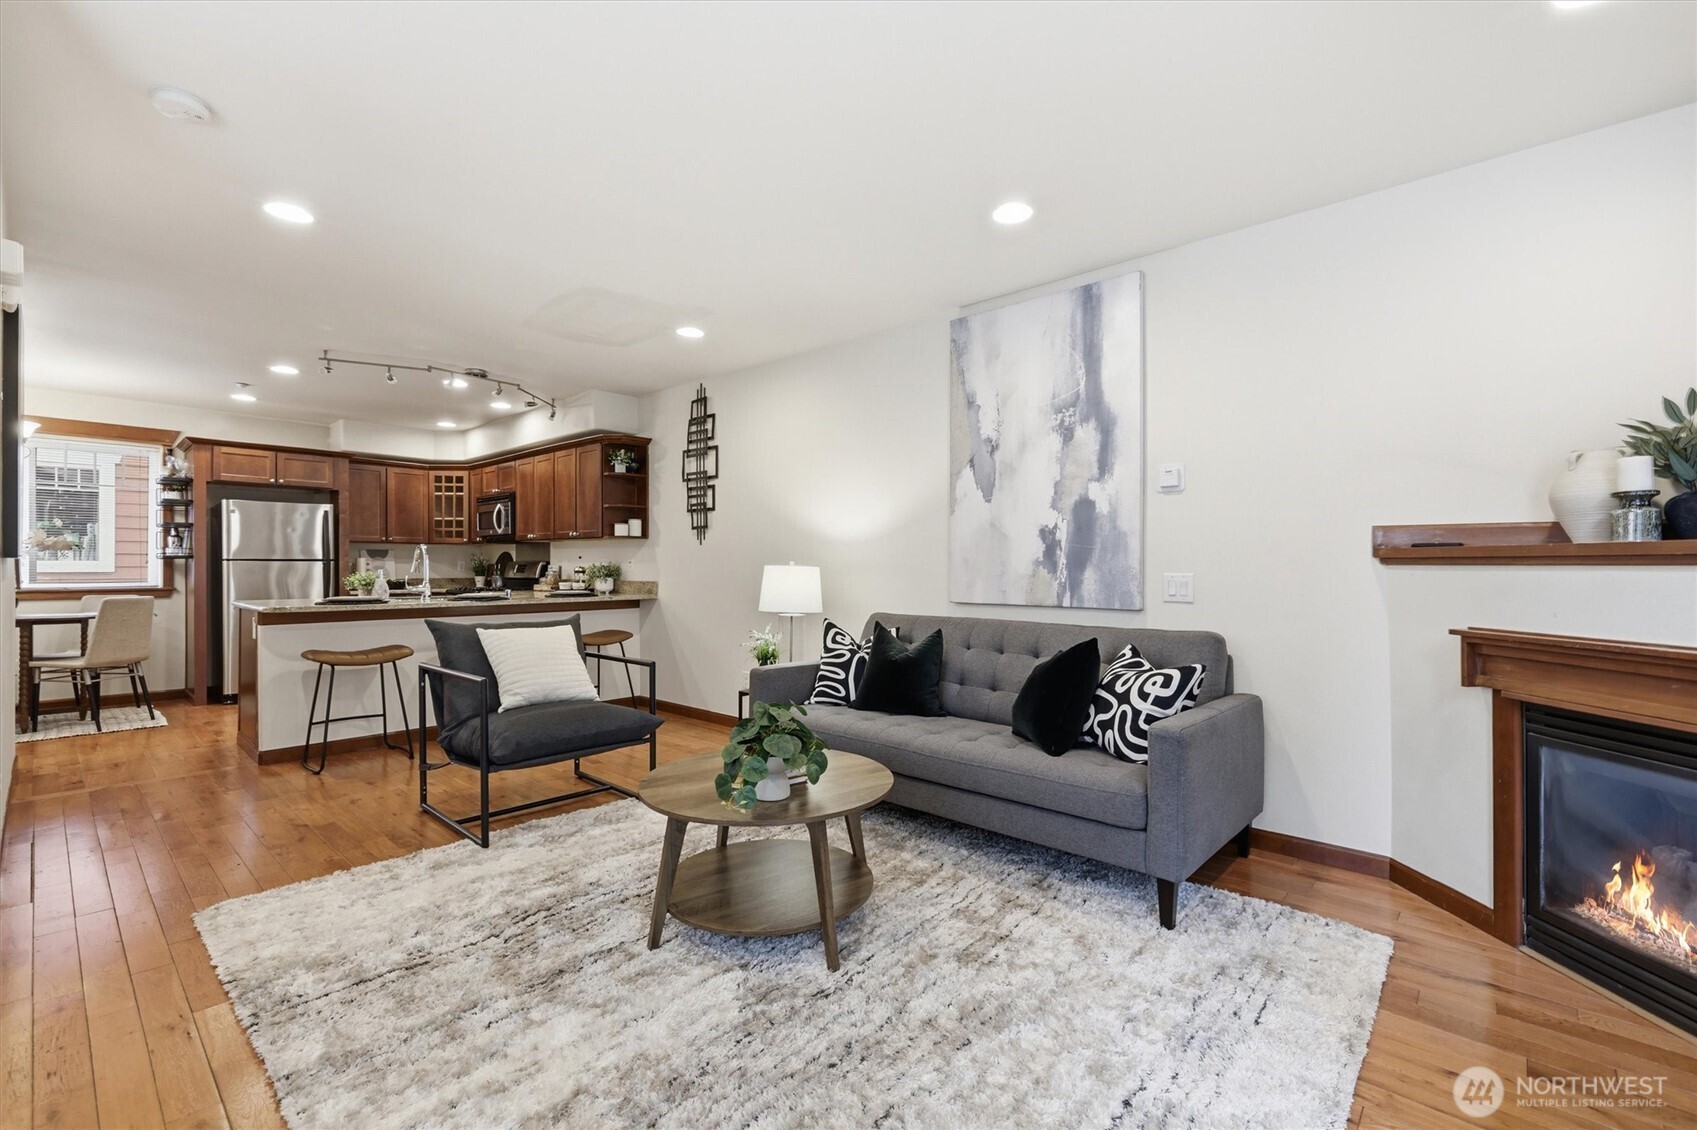
Open-plan living room and kitchen with dark wood cabinets, gray sofa, hardwood floors, and a lit fireplace.
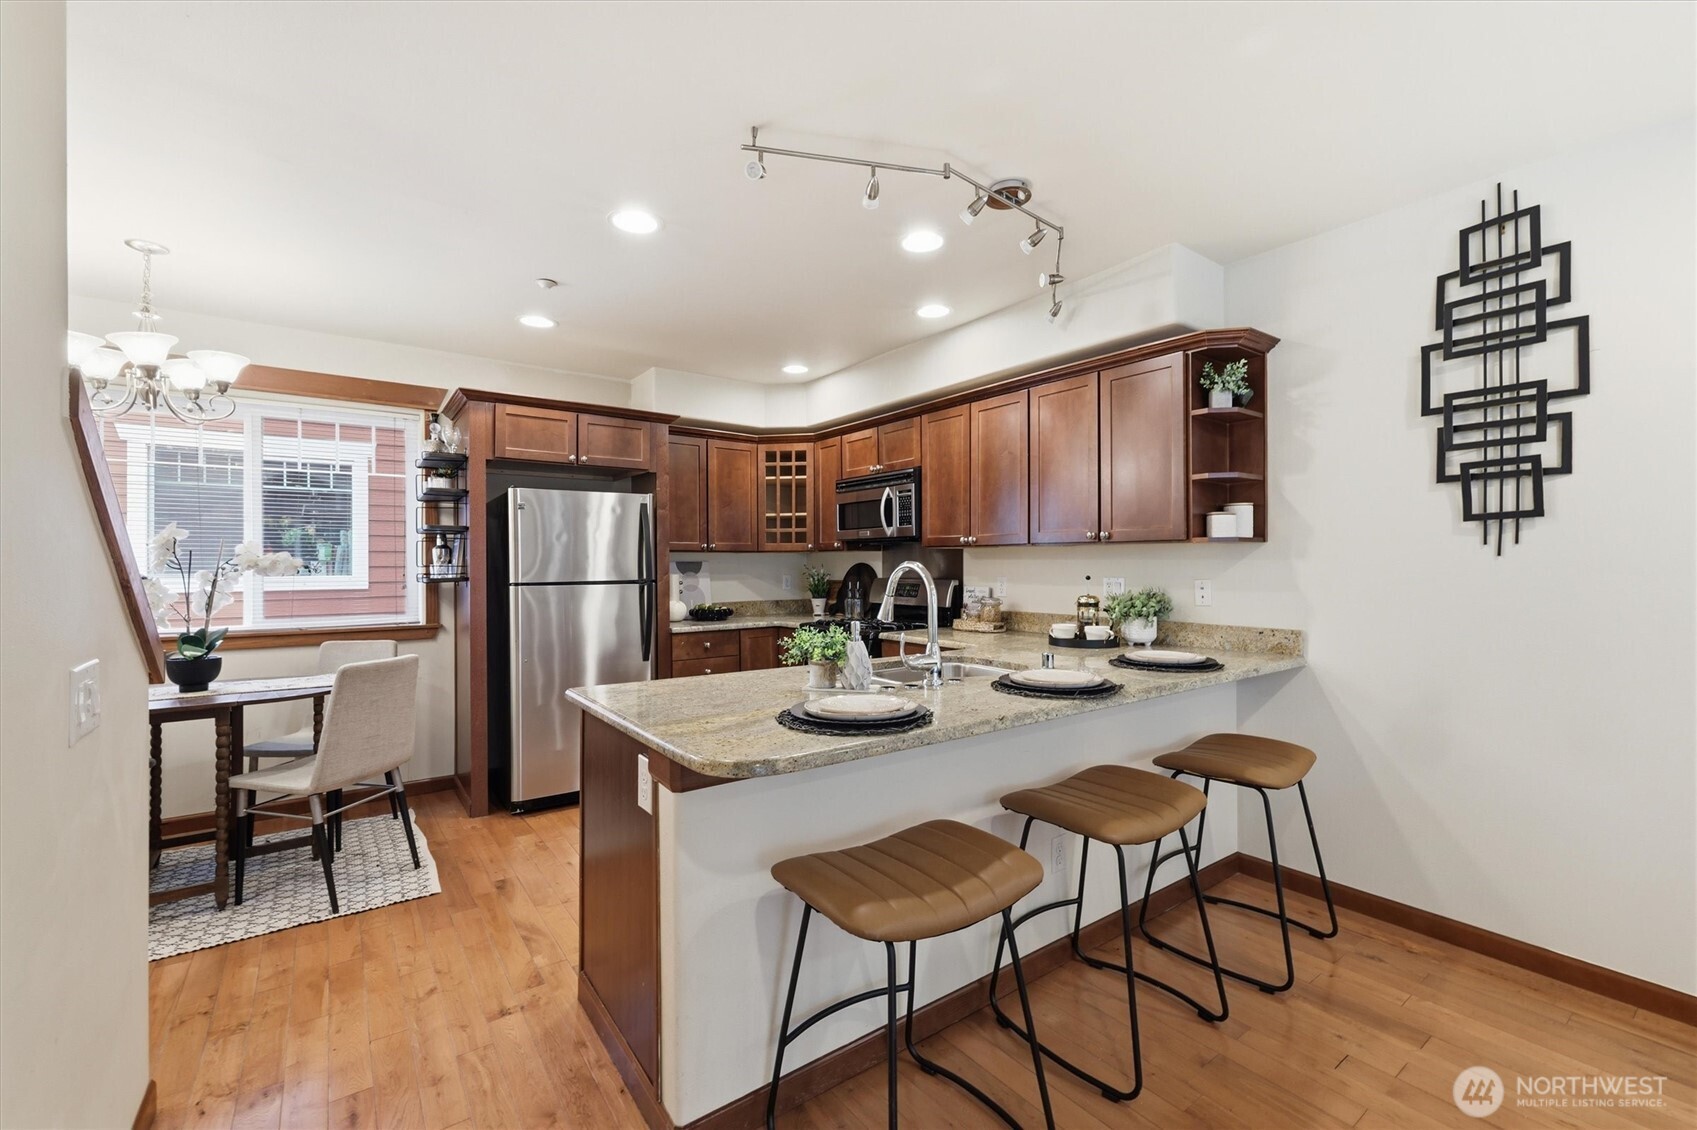
Kitchen with dark wood cabinetry, granite breakfast bar, stainless appliances, and window-side dining nook.
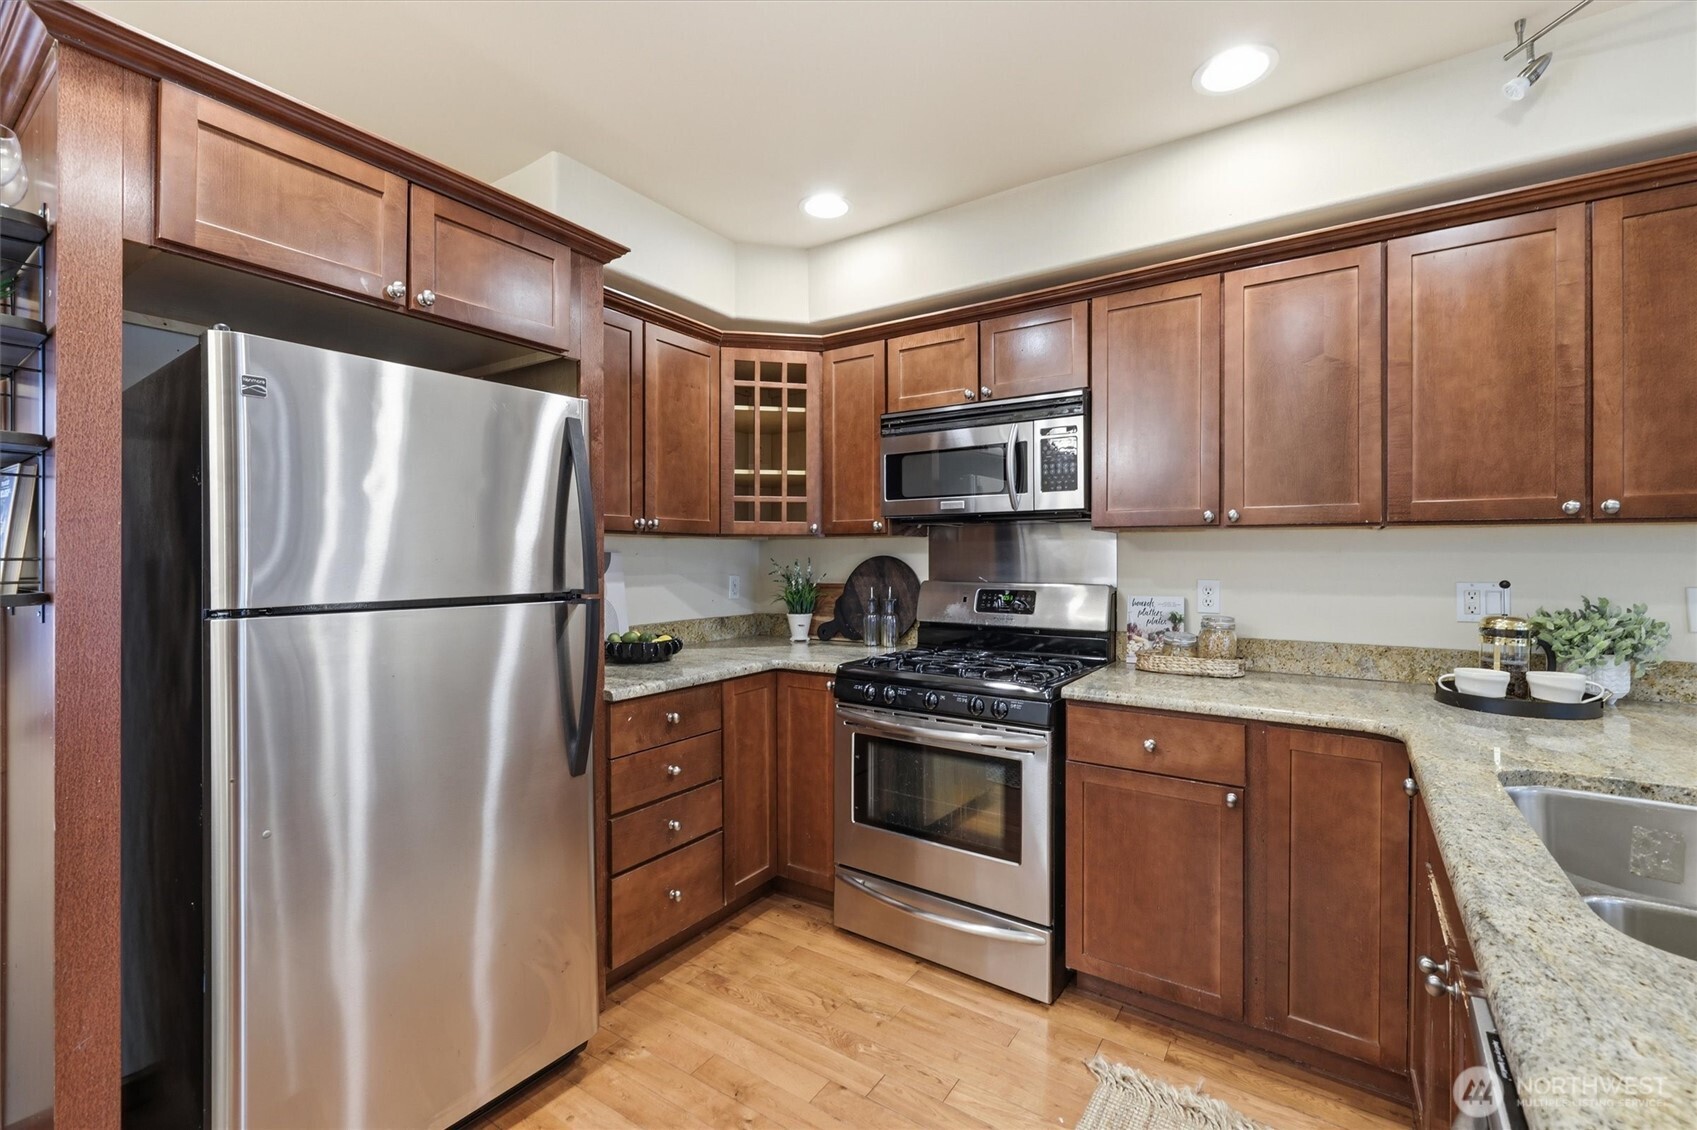
Kitchen with cherry cabinets, granite counters, and stainless steel appliances.
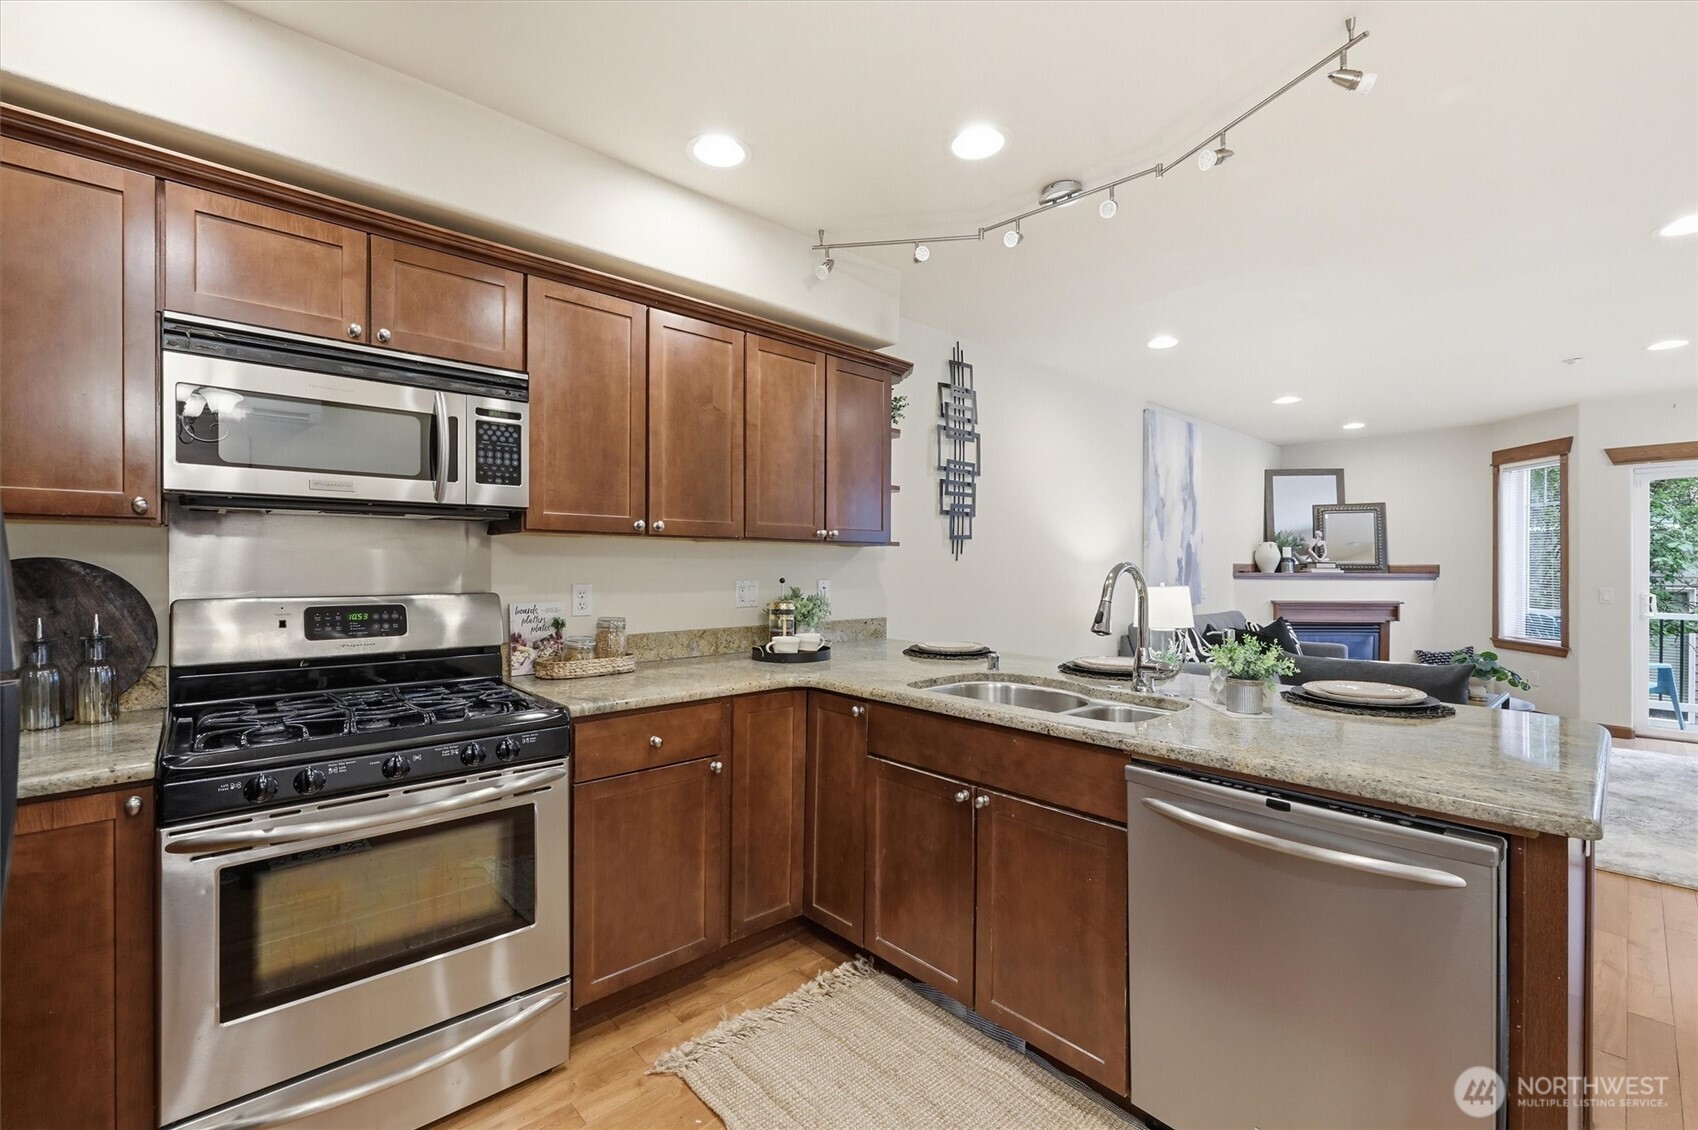
Kitchen with dark wood cabinets, granite counters, stainless appliances, and a peninsula beside the living room.
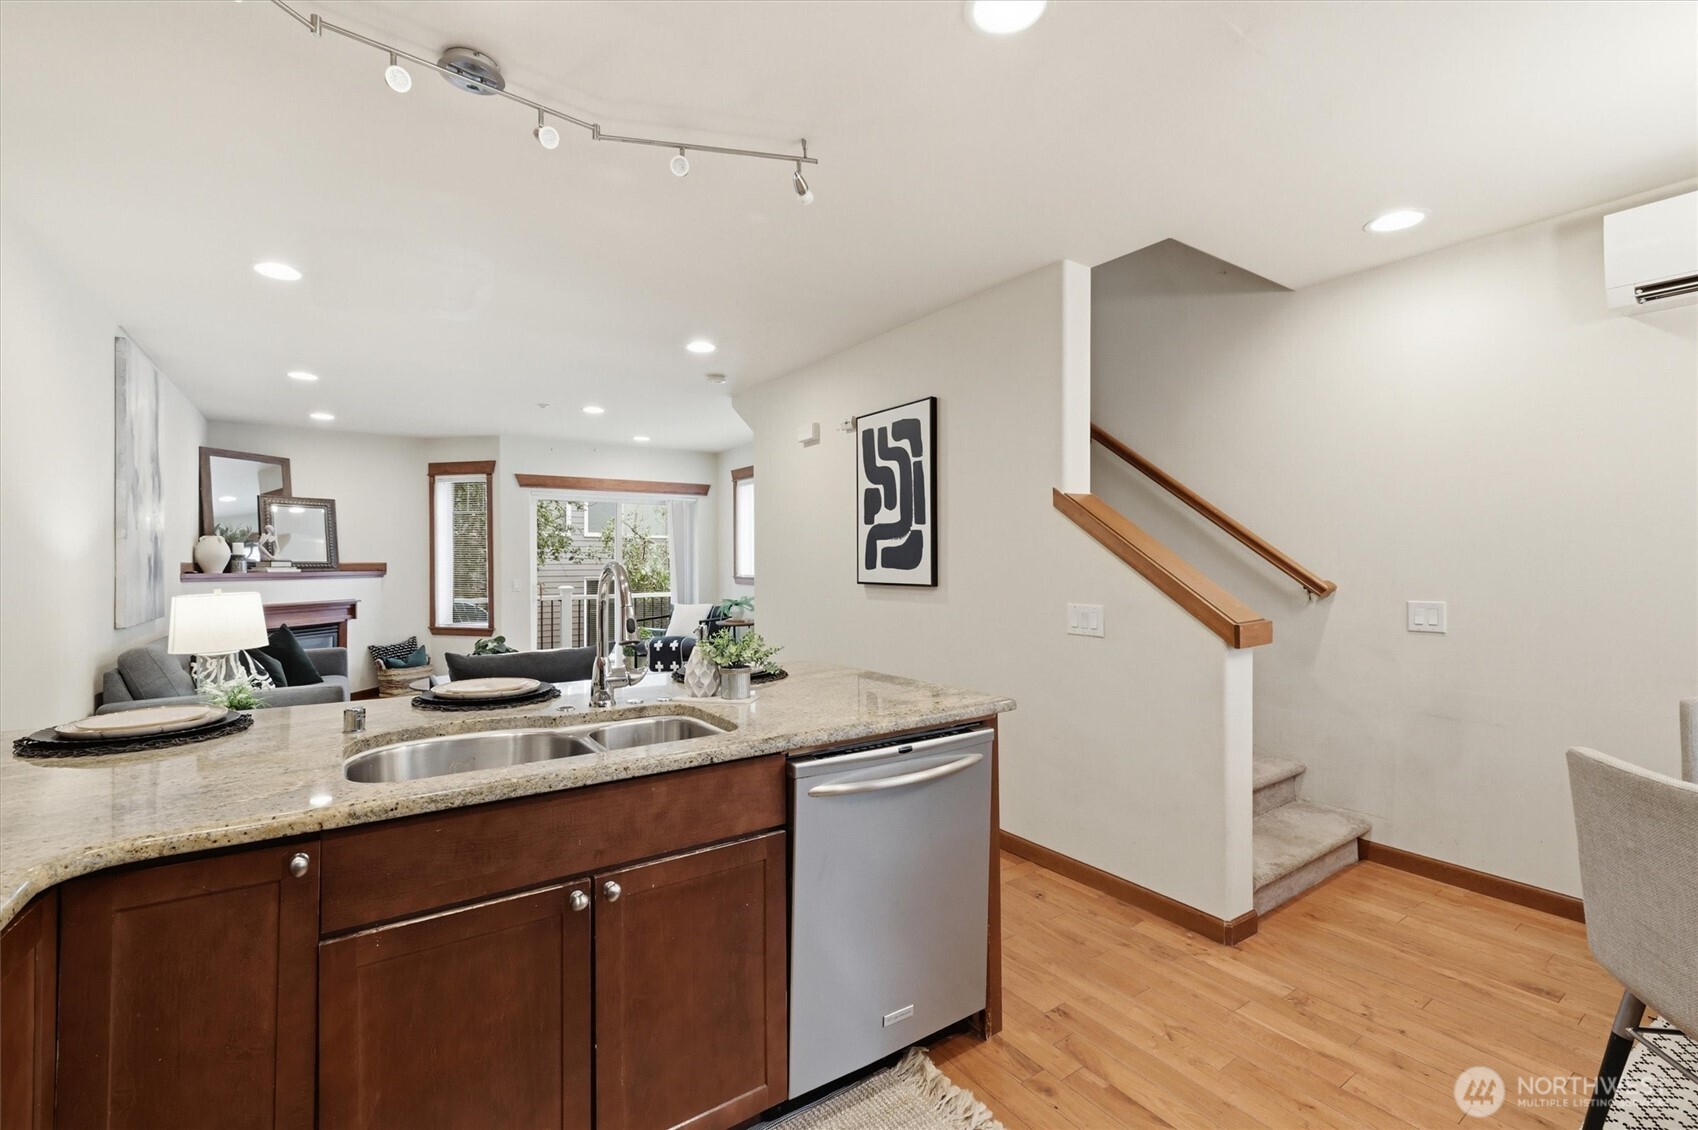
Open kitchen with granite peninsula and stainless dishwasher, overlooking a furnished living area and staircase.
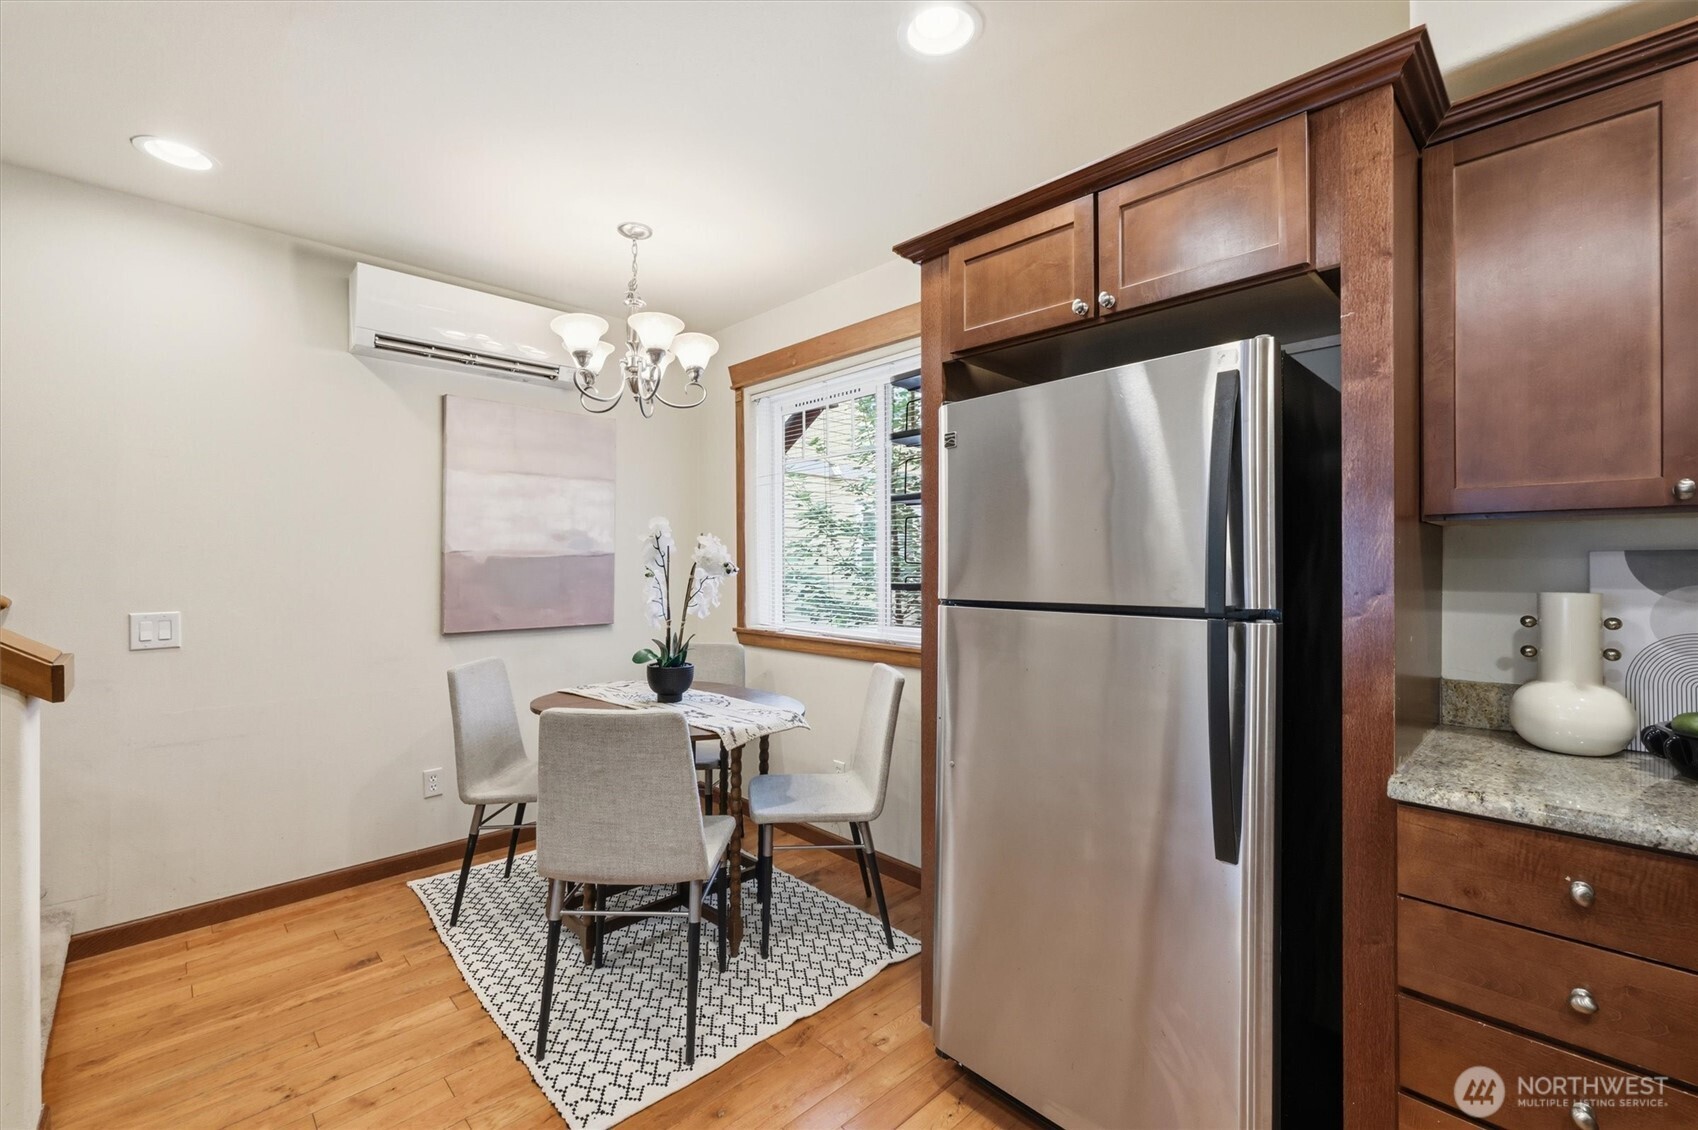
Dining area with a small table and chairs beside a stainless steel refrigerator and dark wood kitchen cabinets.
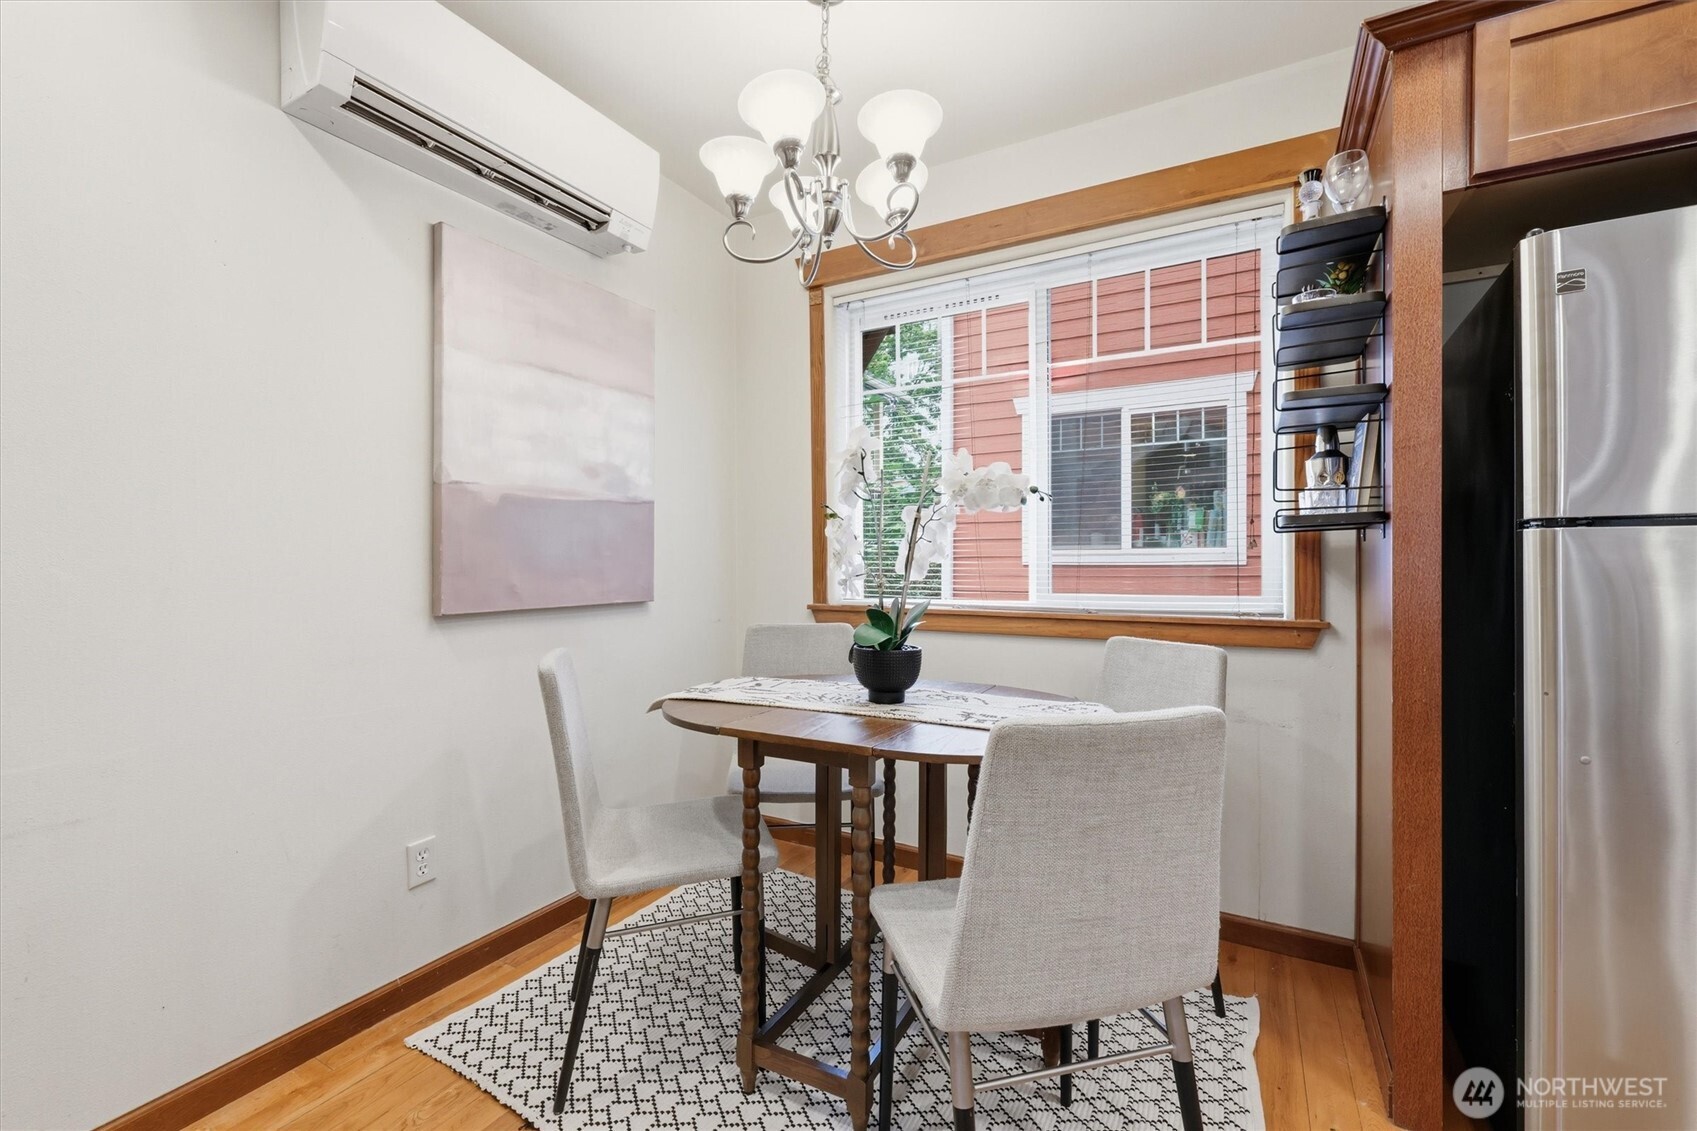
Dining area with a wooden table, upholstered chairs, patterned rug, and large window.
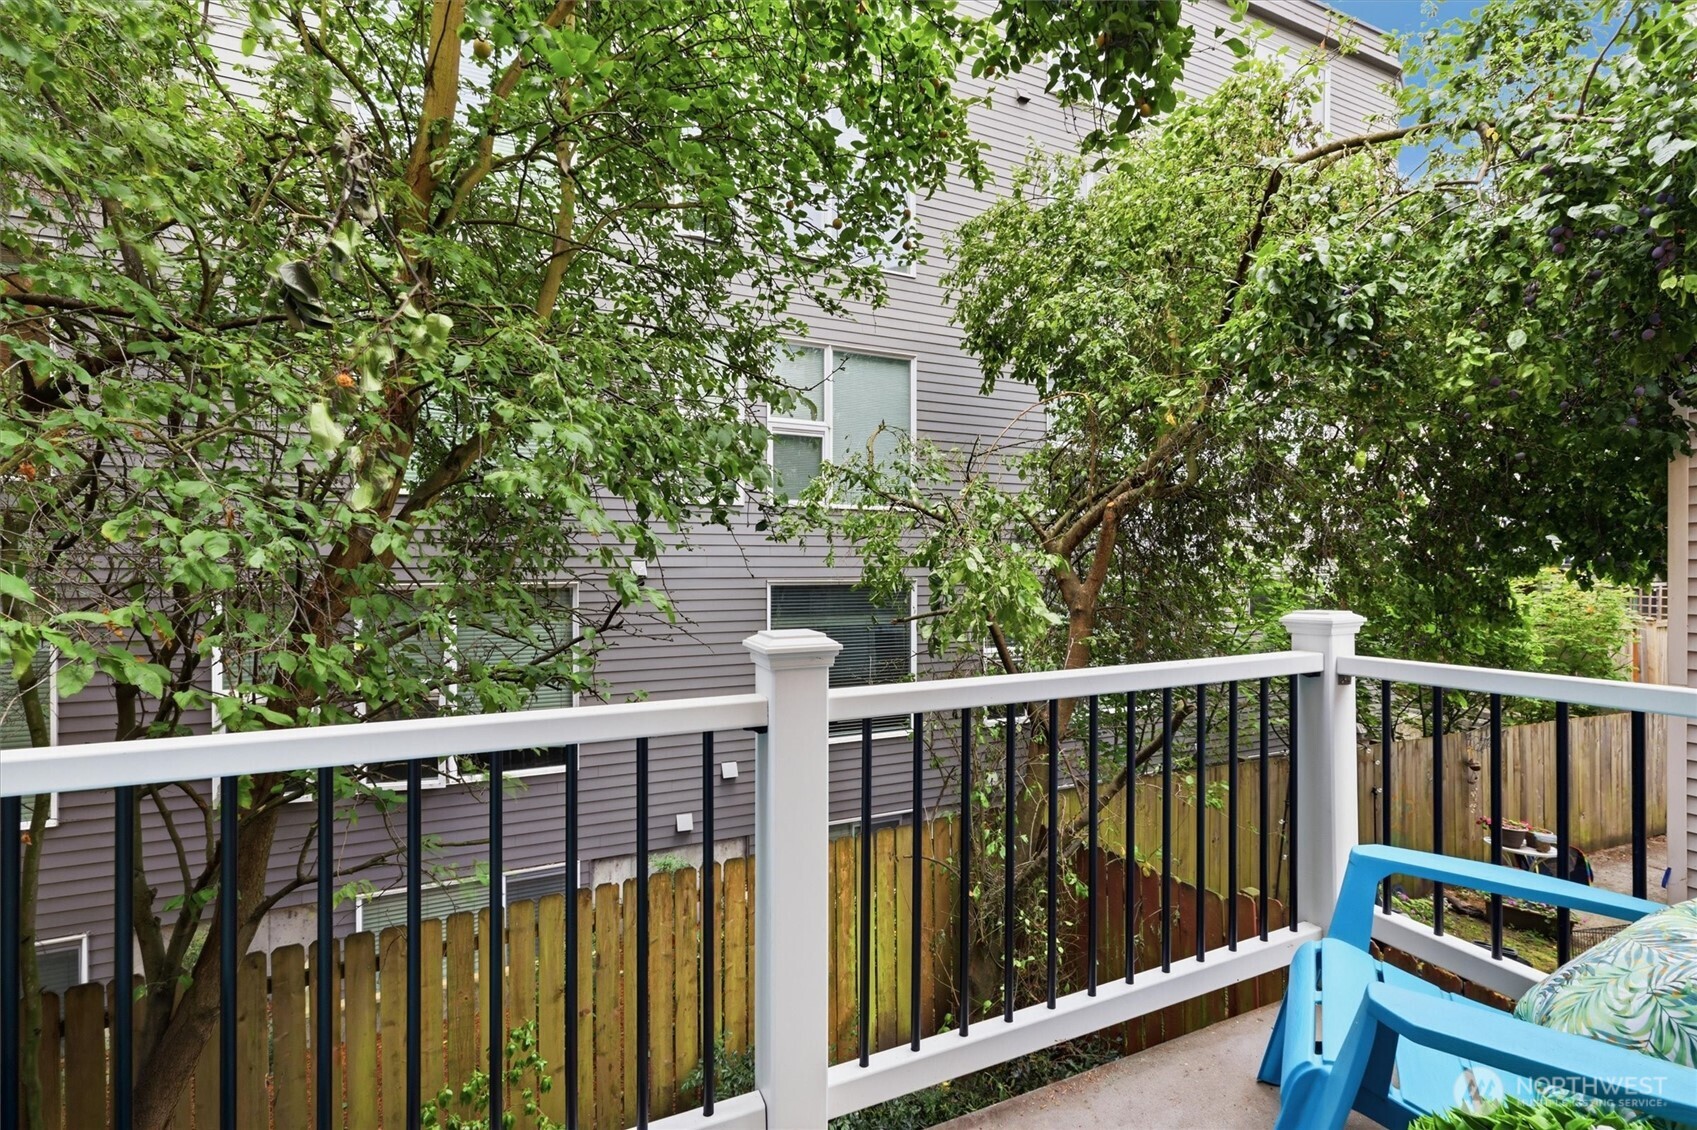
Deck with blue patio chairs, black-and-white railing, and views of leafy trees and a neighboring home.
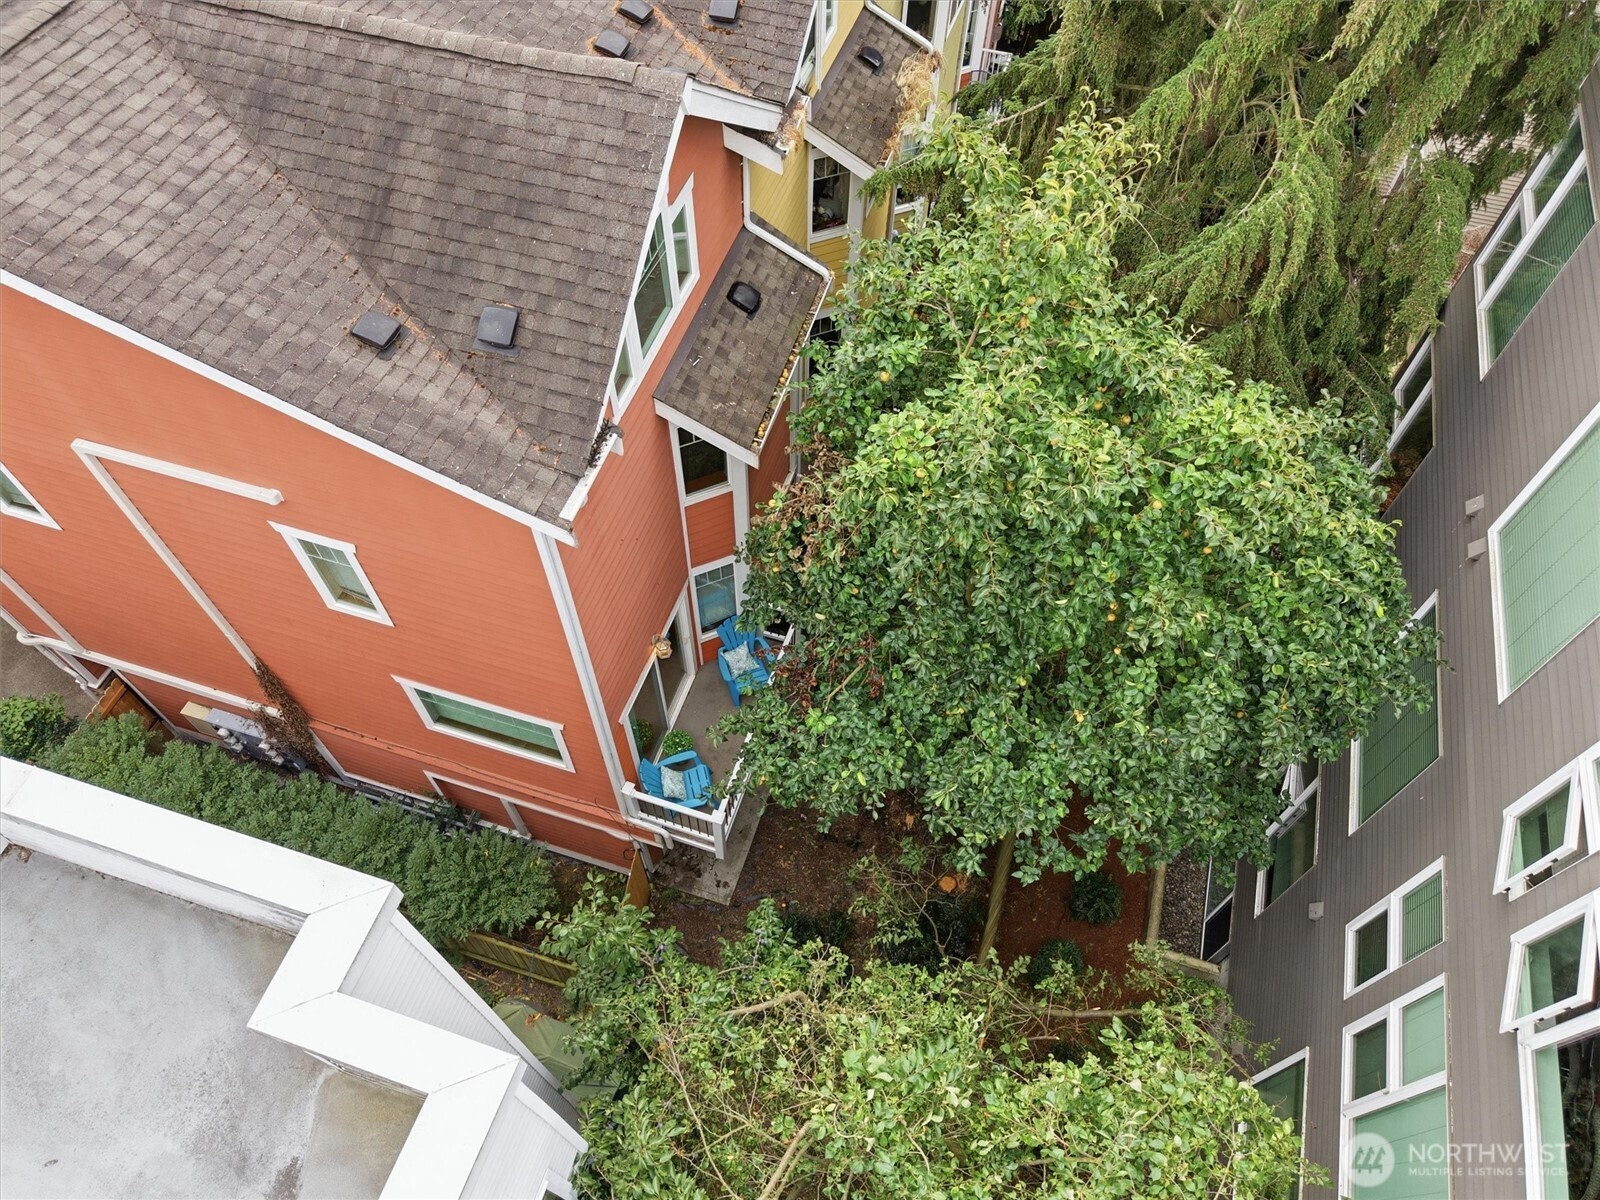
Aerial view of an orange-sided home beside a gray building, with a large tree and blue patio chairs between them.
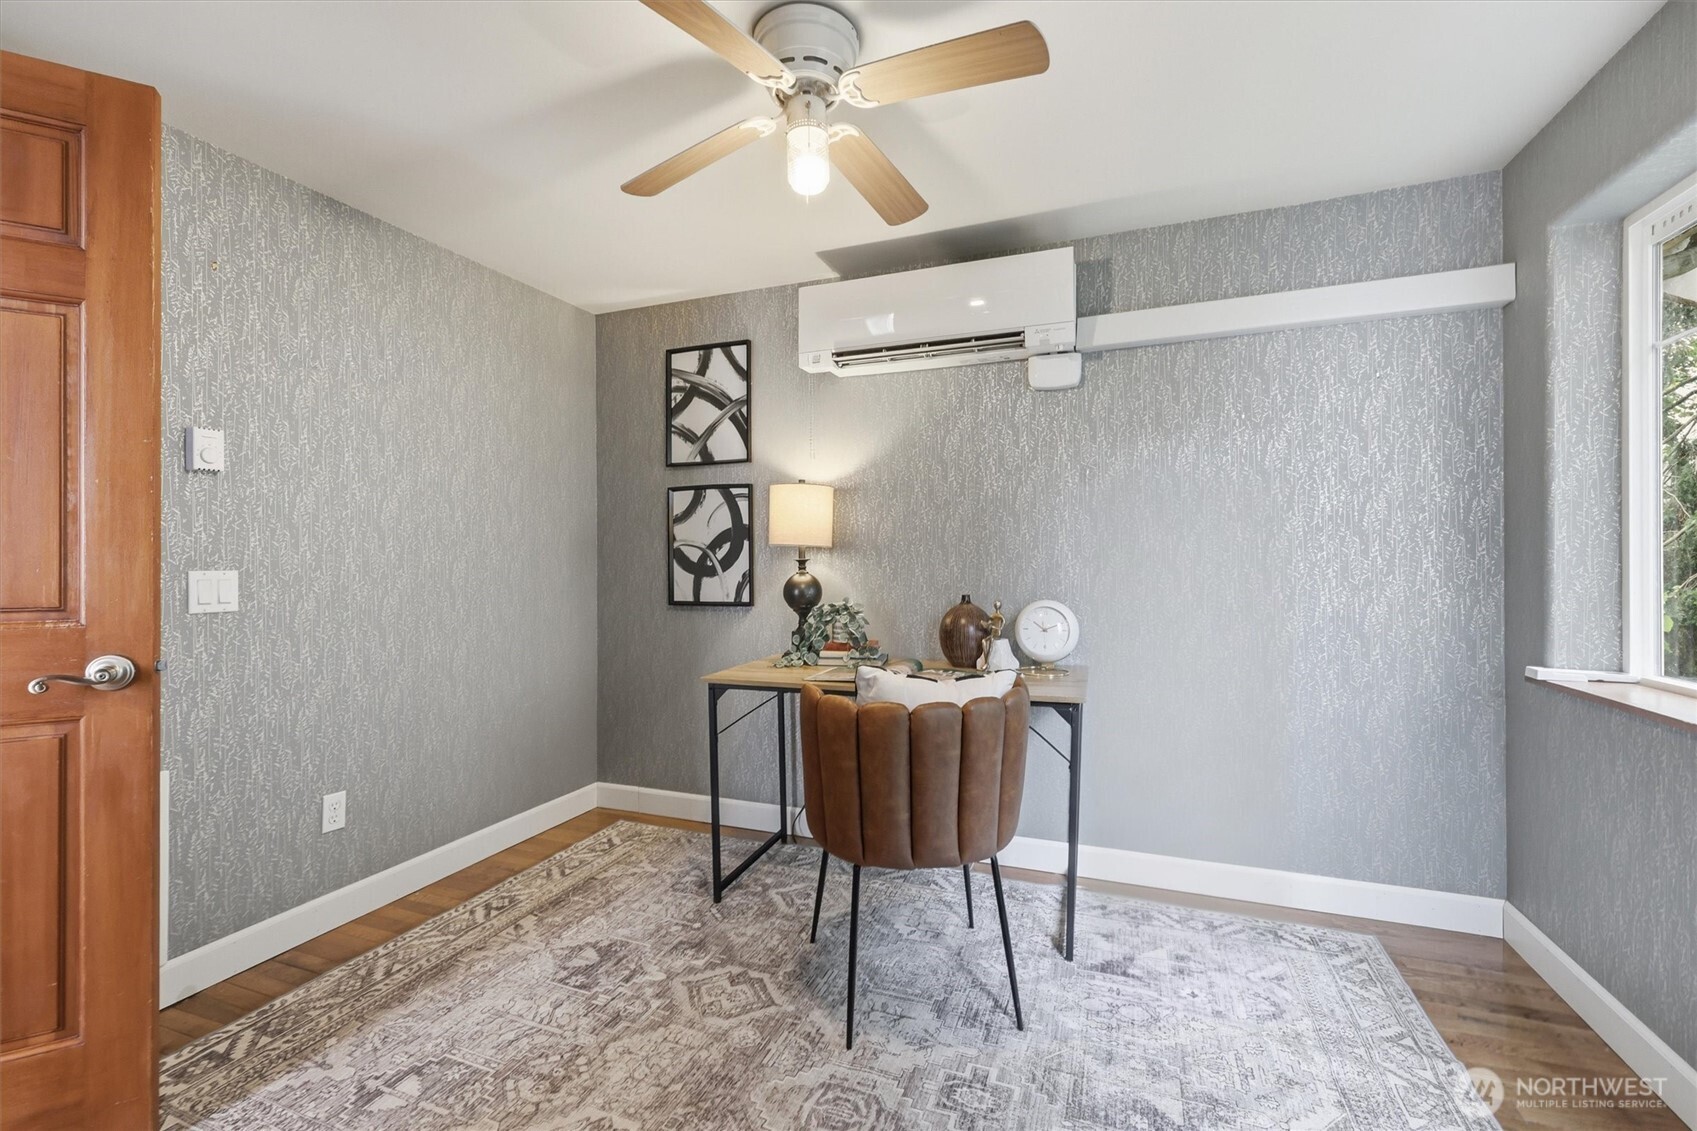
Staged home office with a desk, brown upholstered chair, patterned rug, and wall-mounted air conditioner.
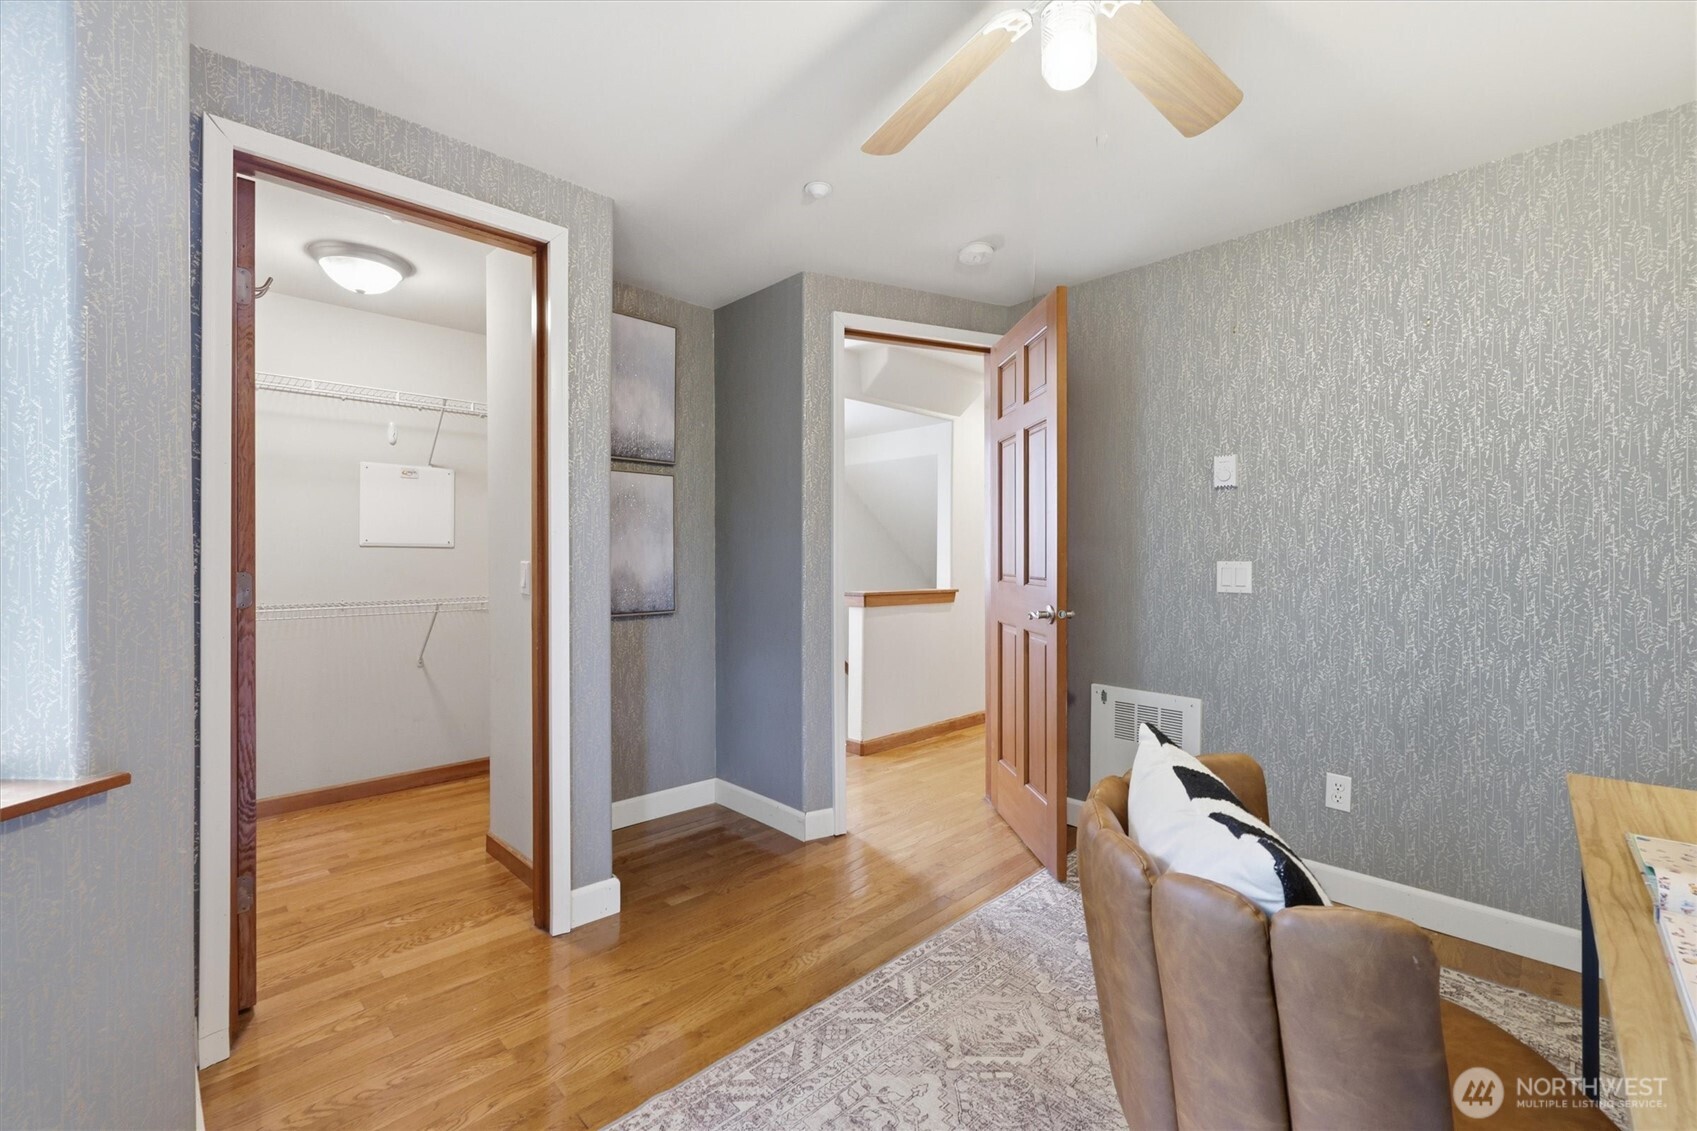
Furnished bedroom with hardwood floors, a walk-in closet, and an open door to the hallway.
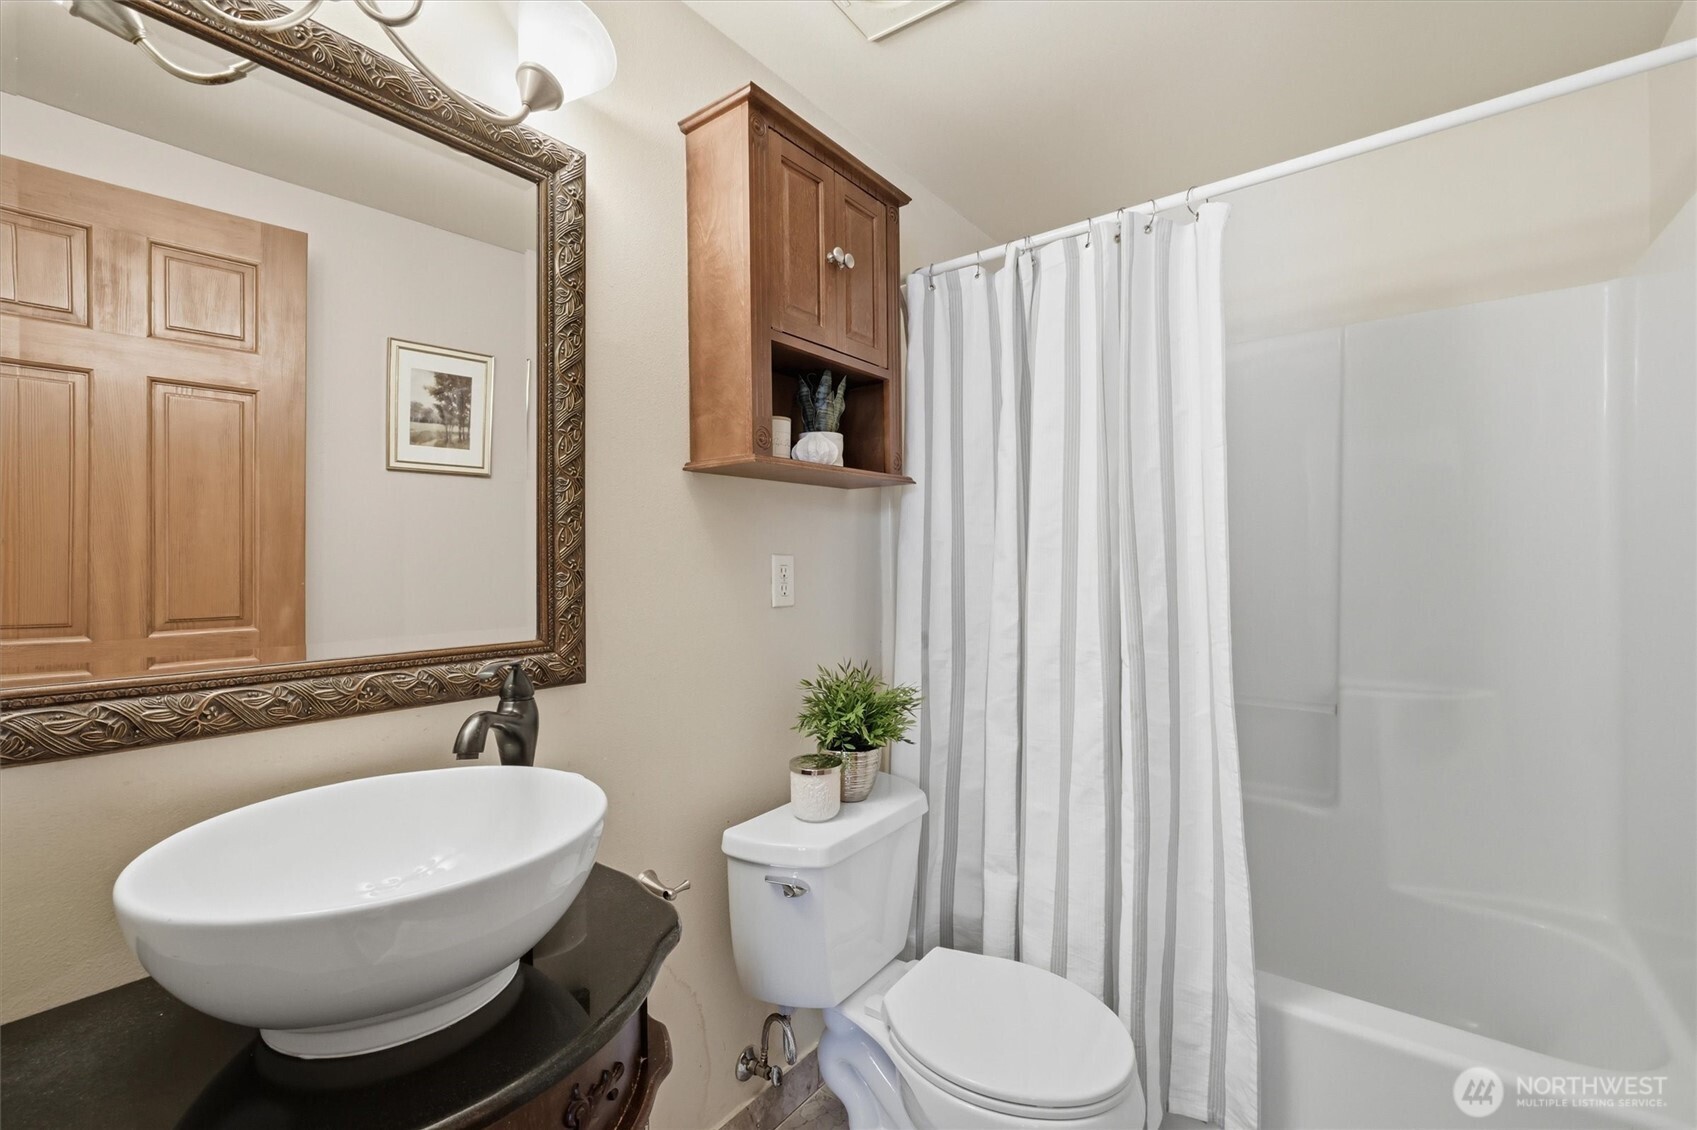
Bathroom with a vessel sink, ornate mirror, toilet, and bathtub behind a striped curtain.
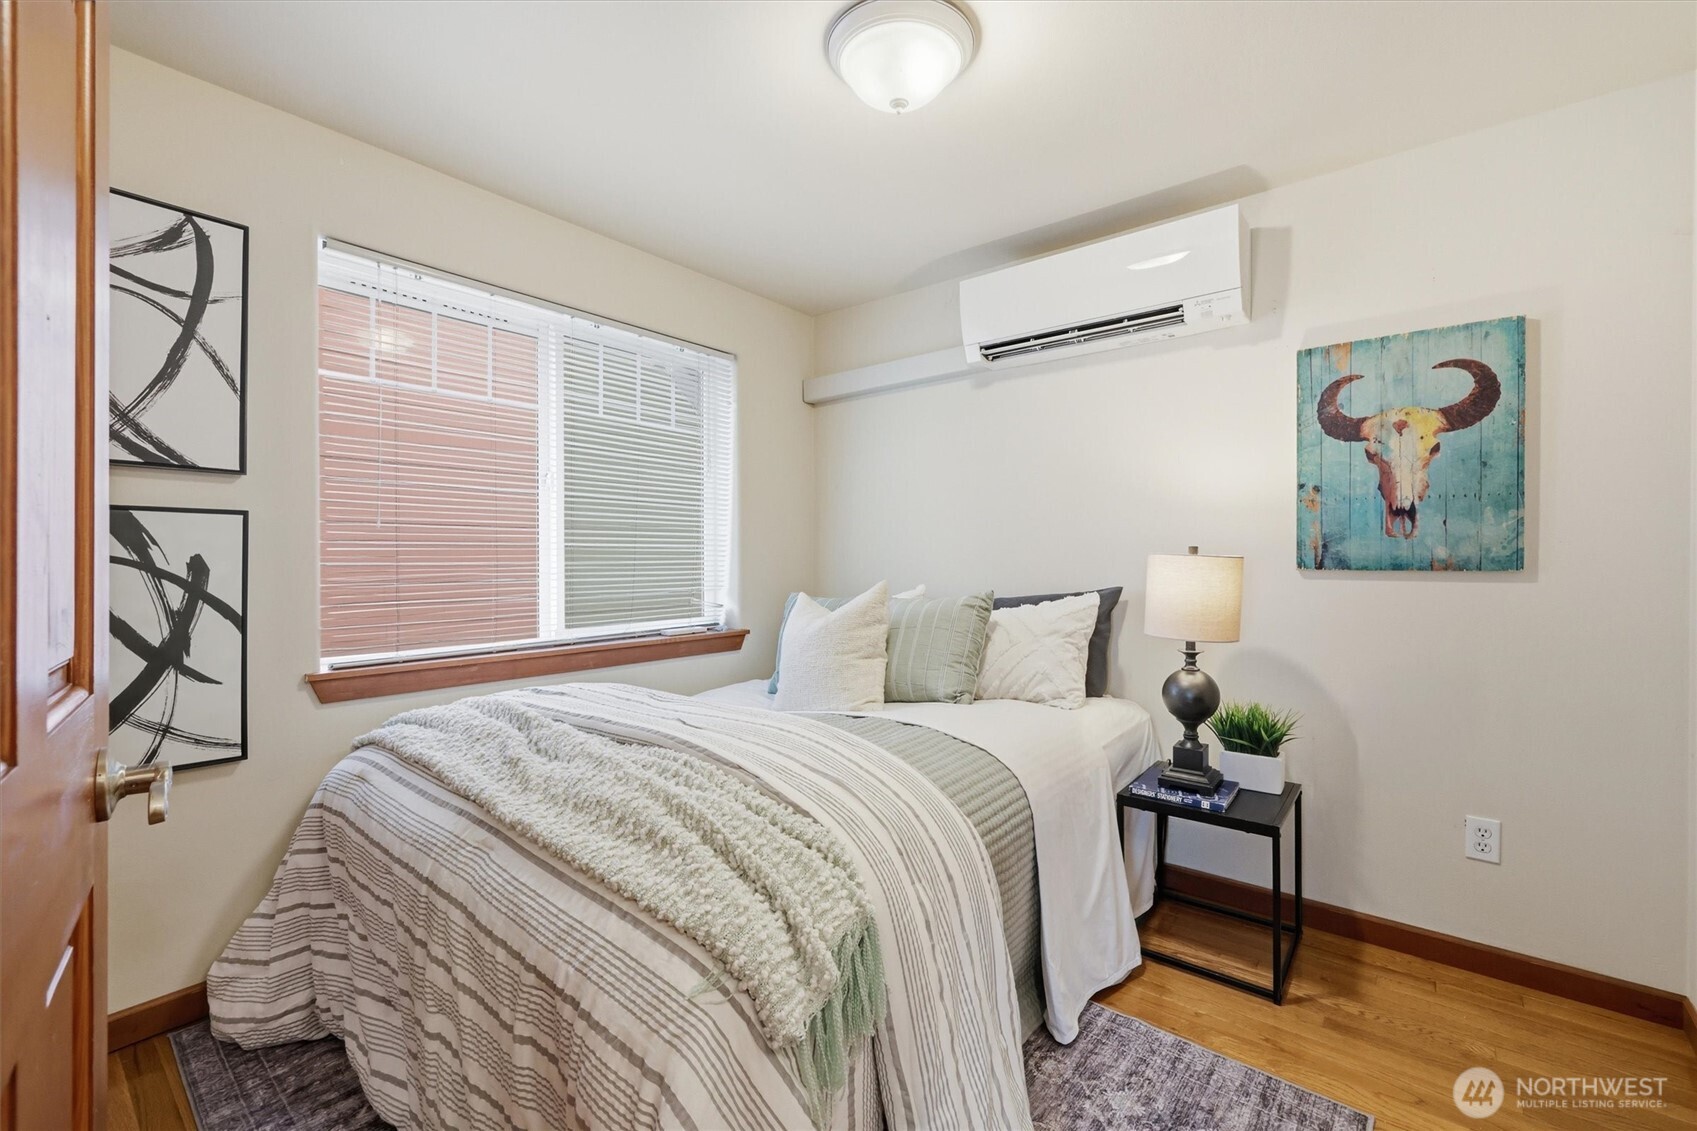
Bedroom with a neatly made striped bed, window blinds, and a wall-mounted mini-split air conditioner.
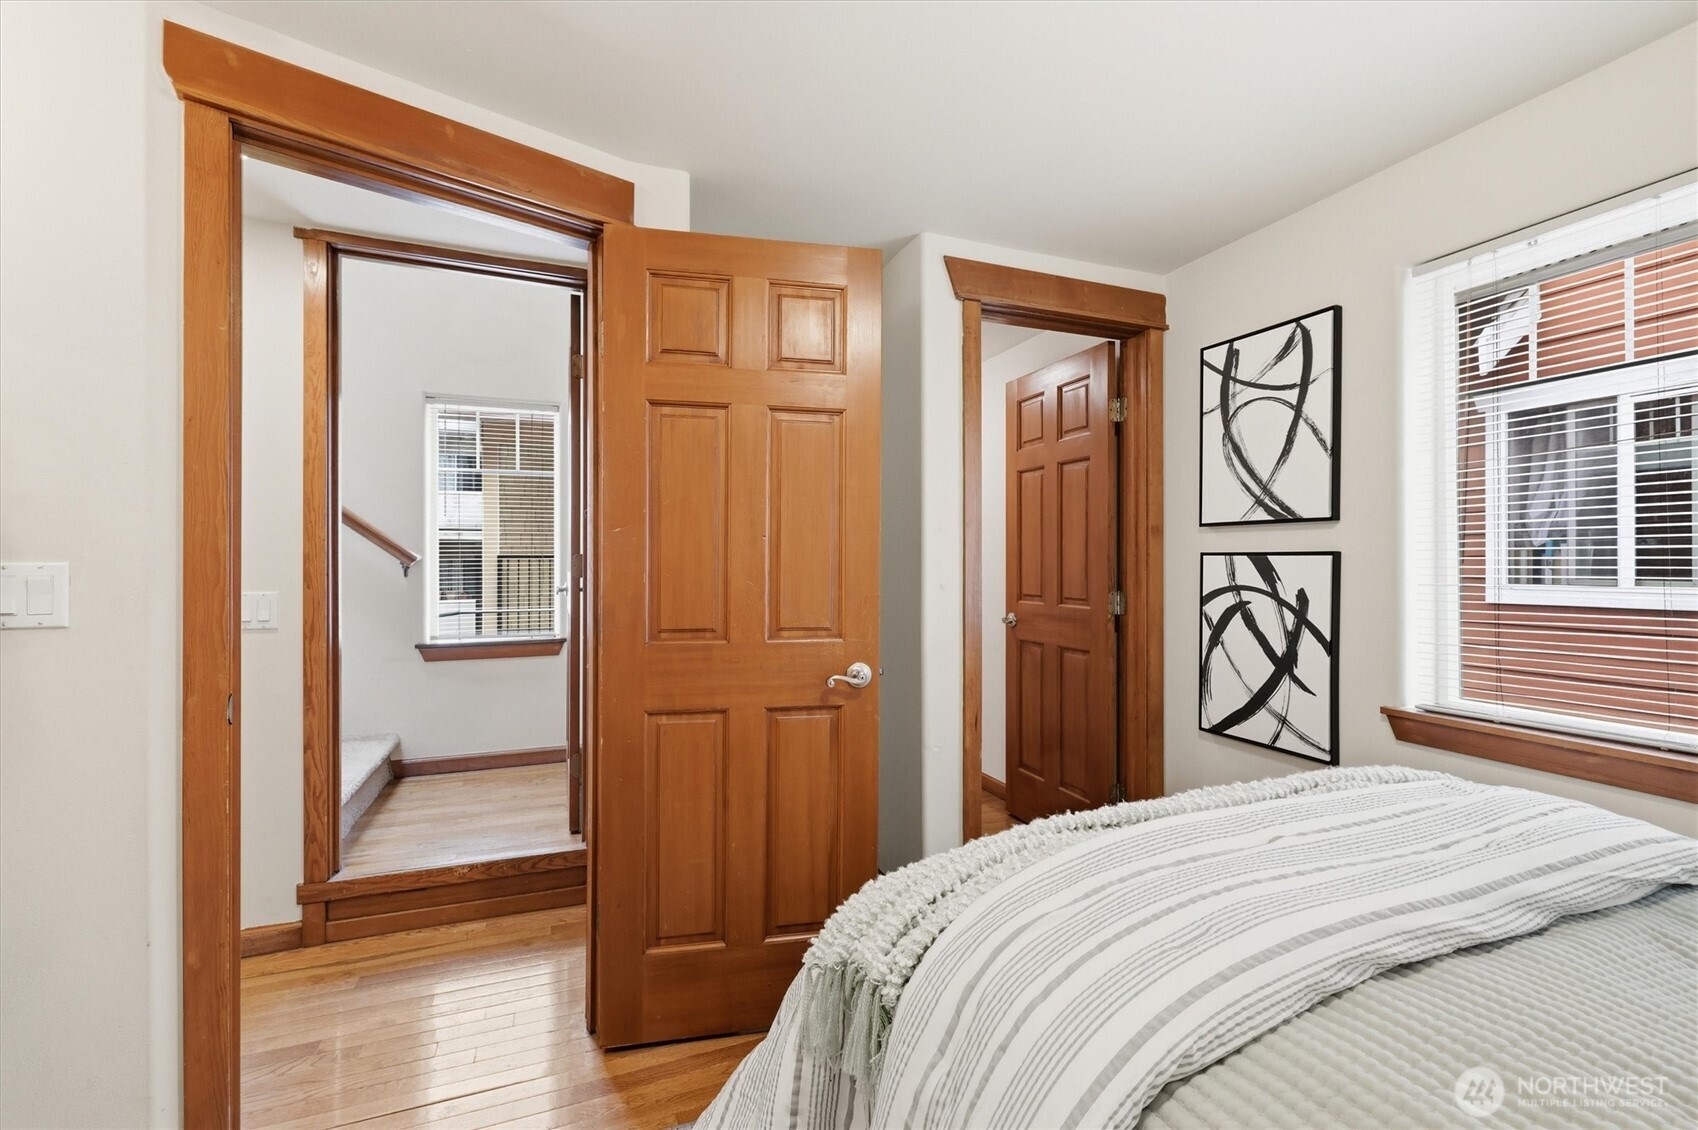
Bedroom with warm wood trim, an open doorway to a stair landing, and two abstract prints.
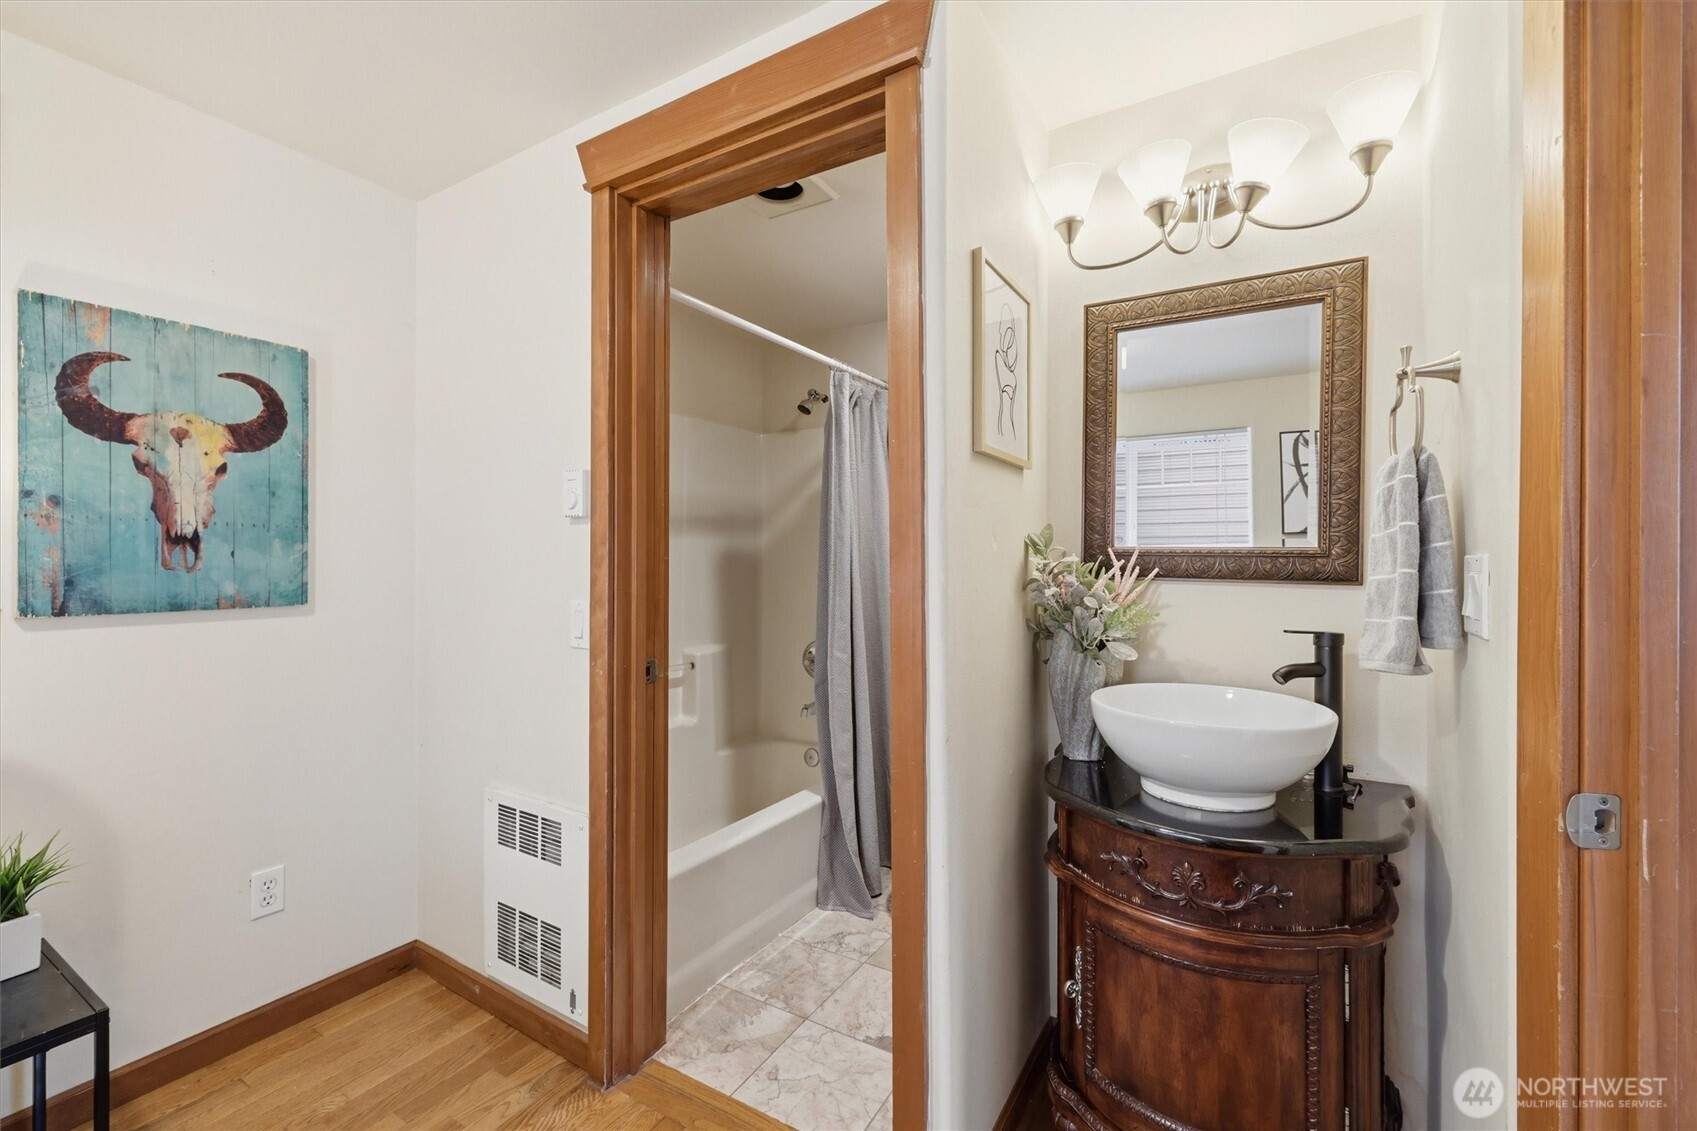
Bathroom with an ornate wood vanity, vessel sink, framed mirror, and bathtub behind a gray shower curtain.
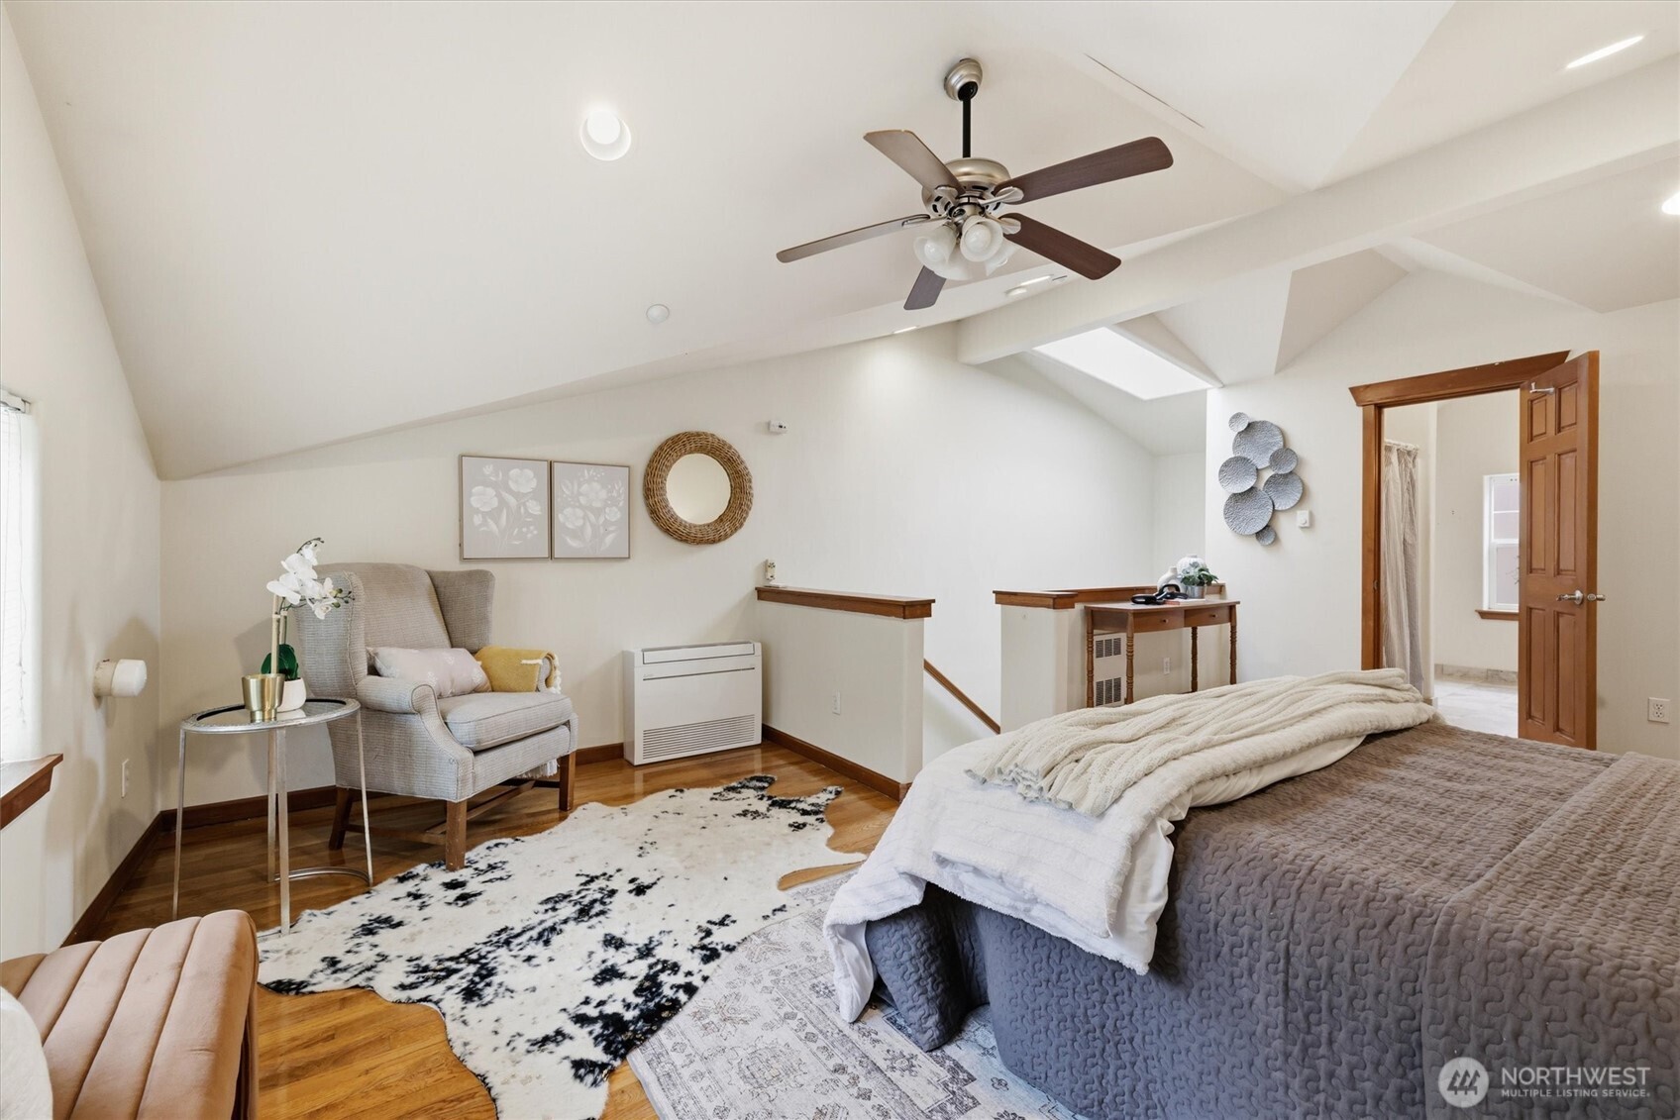
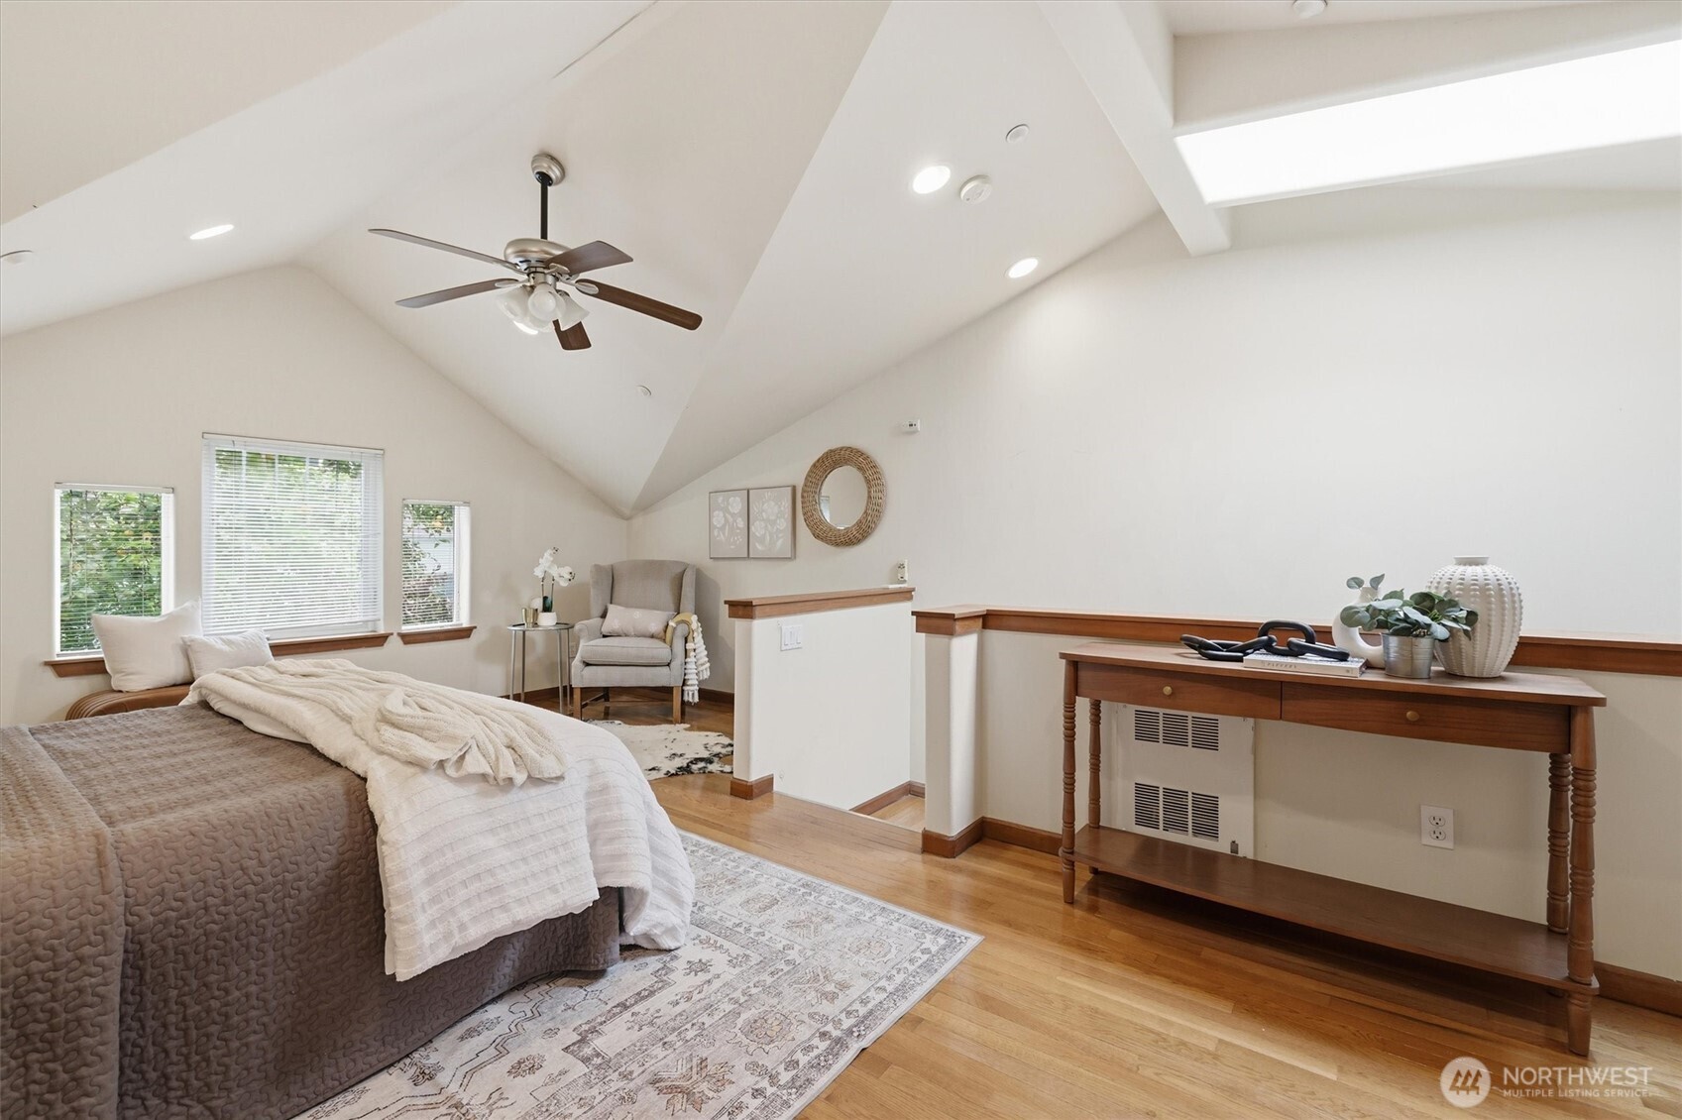
Furnished bedroom with a vaulted ceiling, ceiling fan, and skylight.
Furnished bedroom with a ceiling fan, hardwood floors, and open doorways.
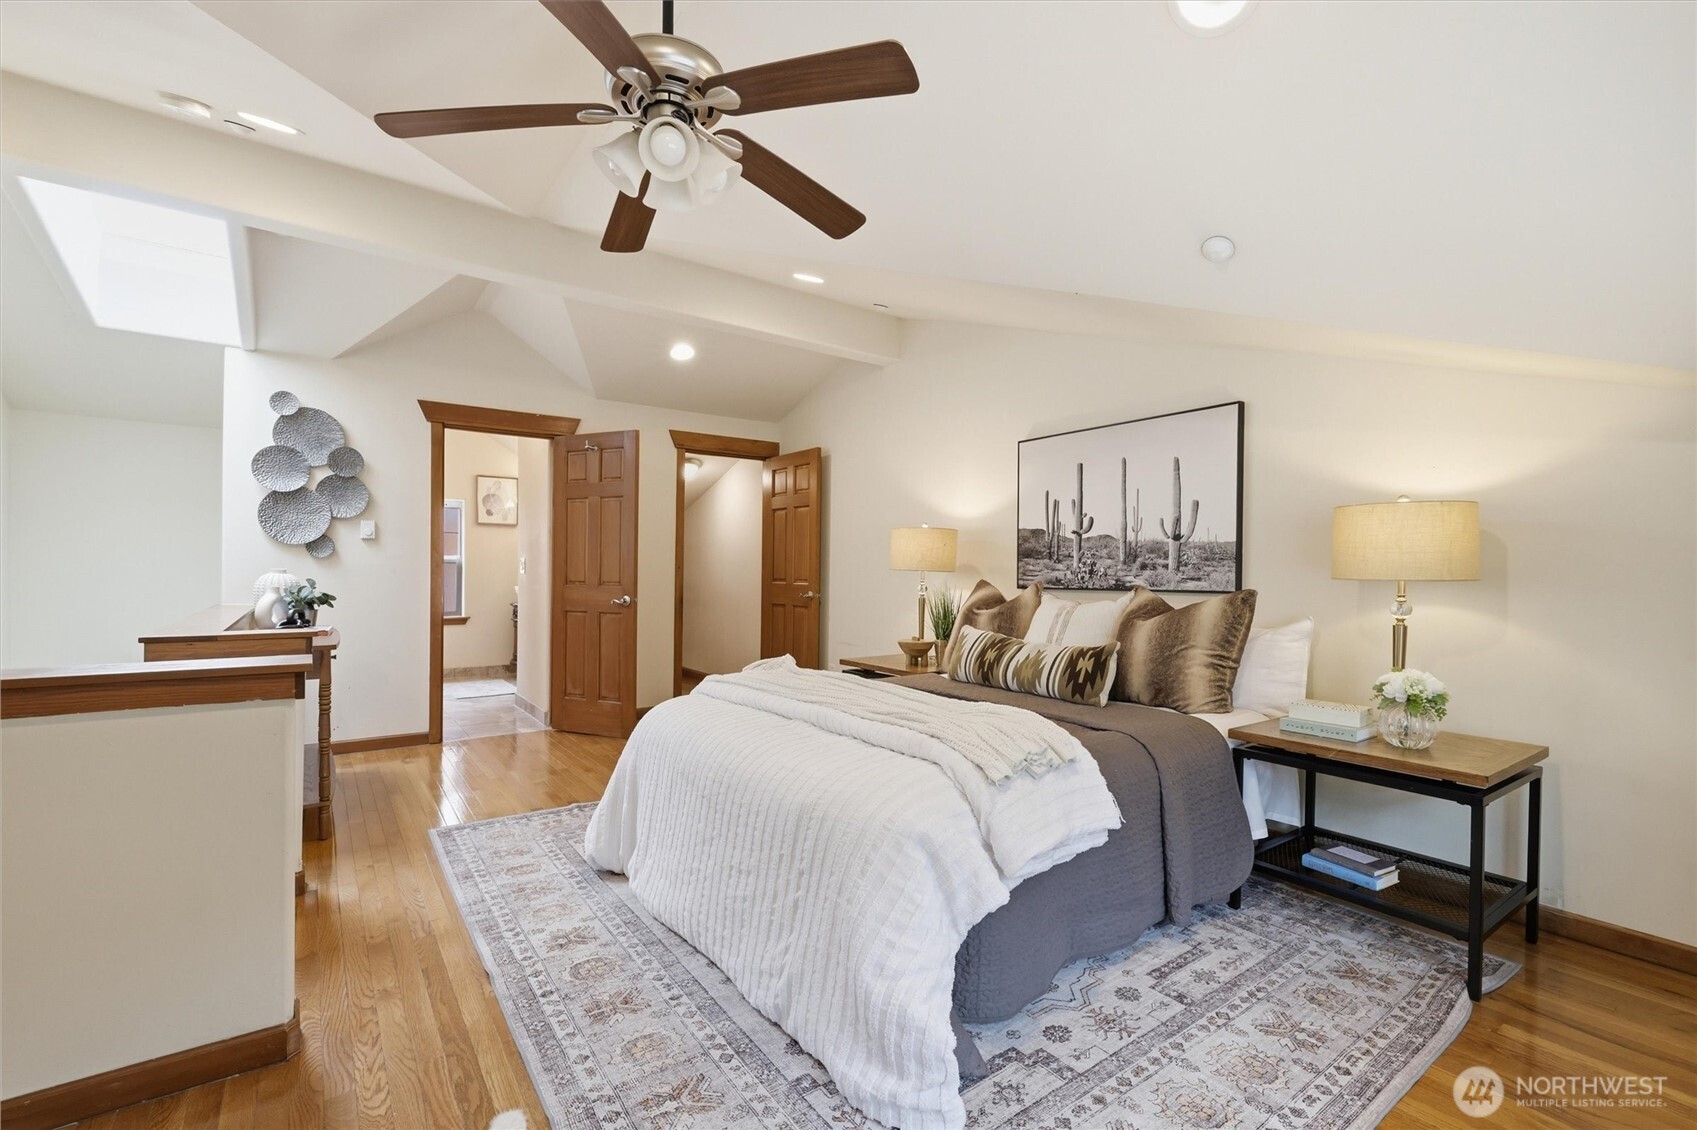
Staged bedroom with a vaulted ceiling, ceiling fan, three windows, and hardwood floors.
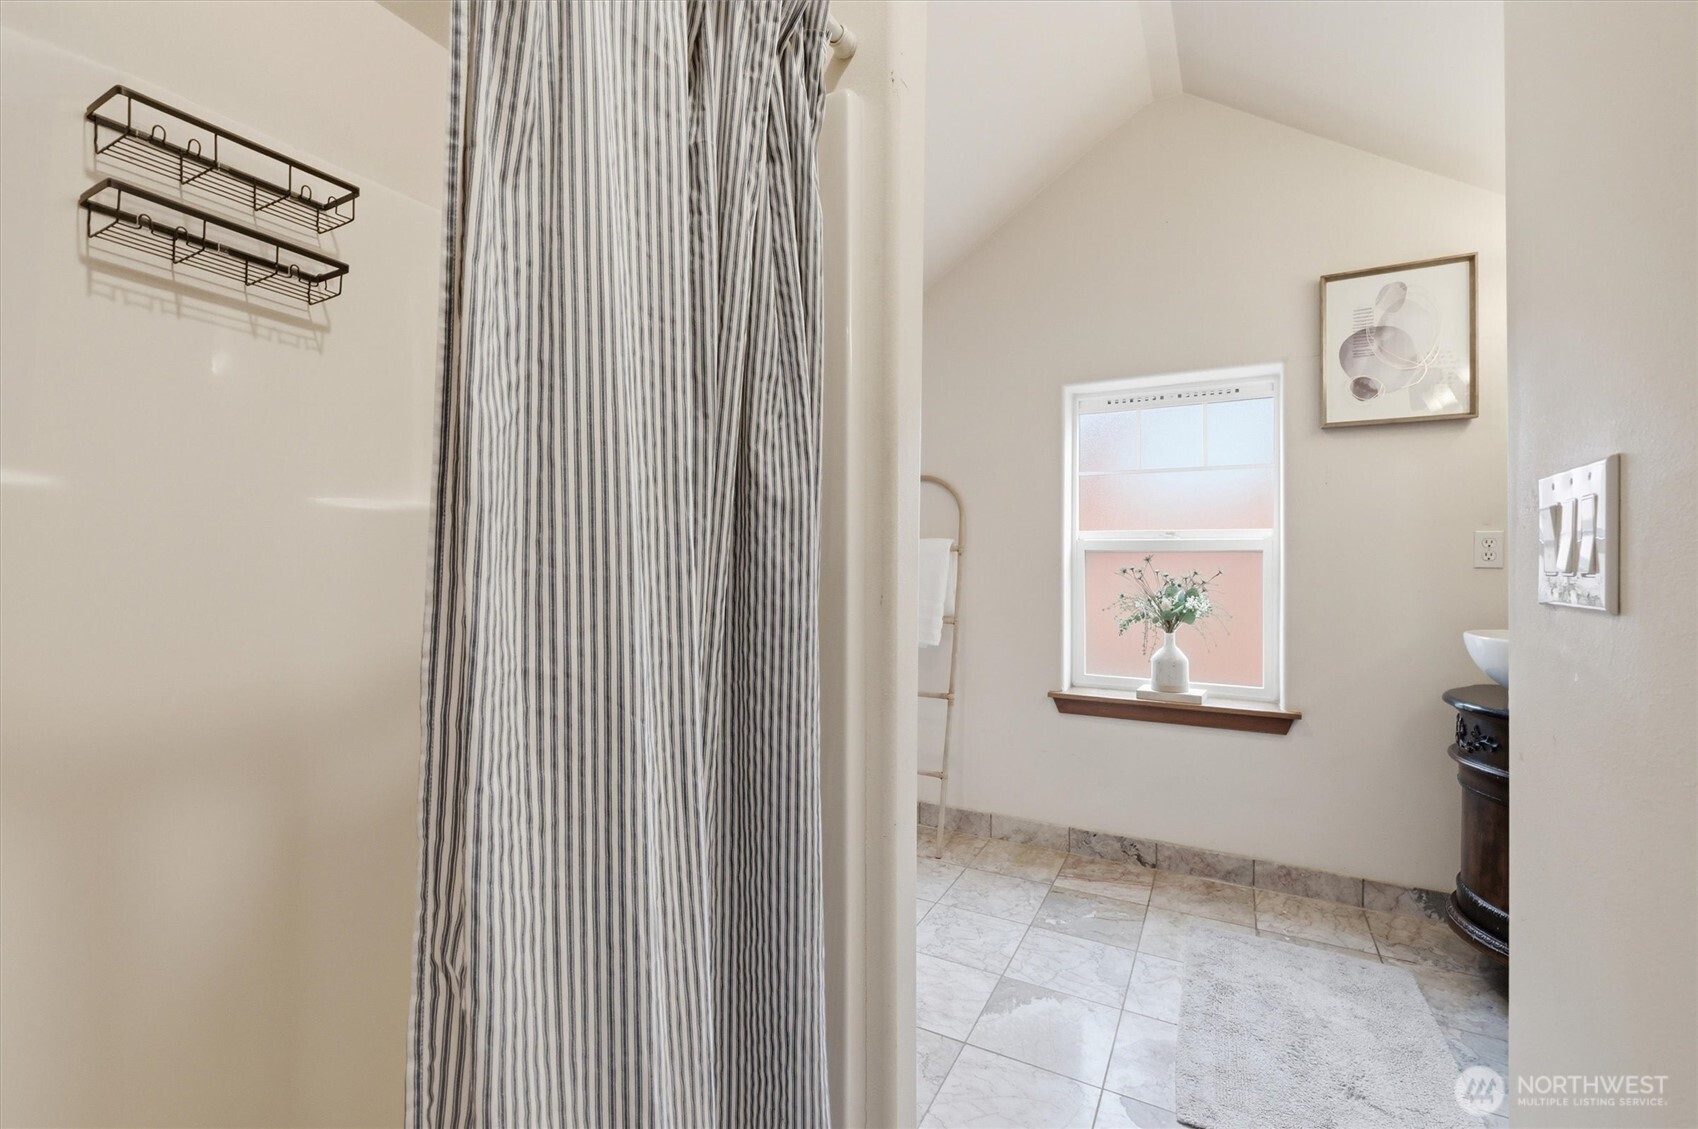
Bathroom with a striped shower curtain, marble-look tile floor, and flowers on the window sill.
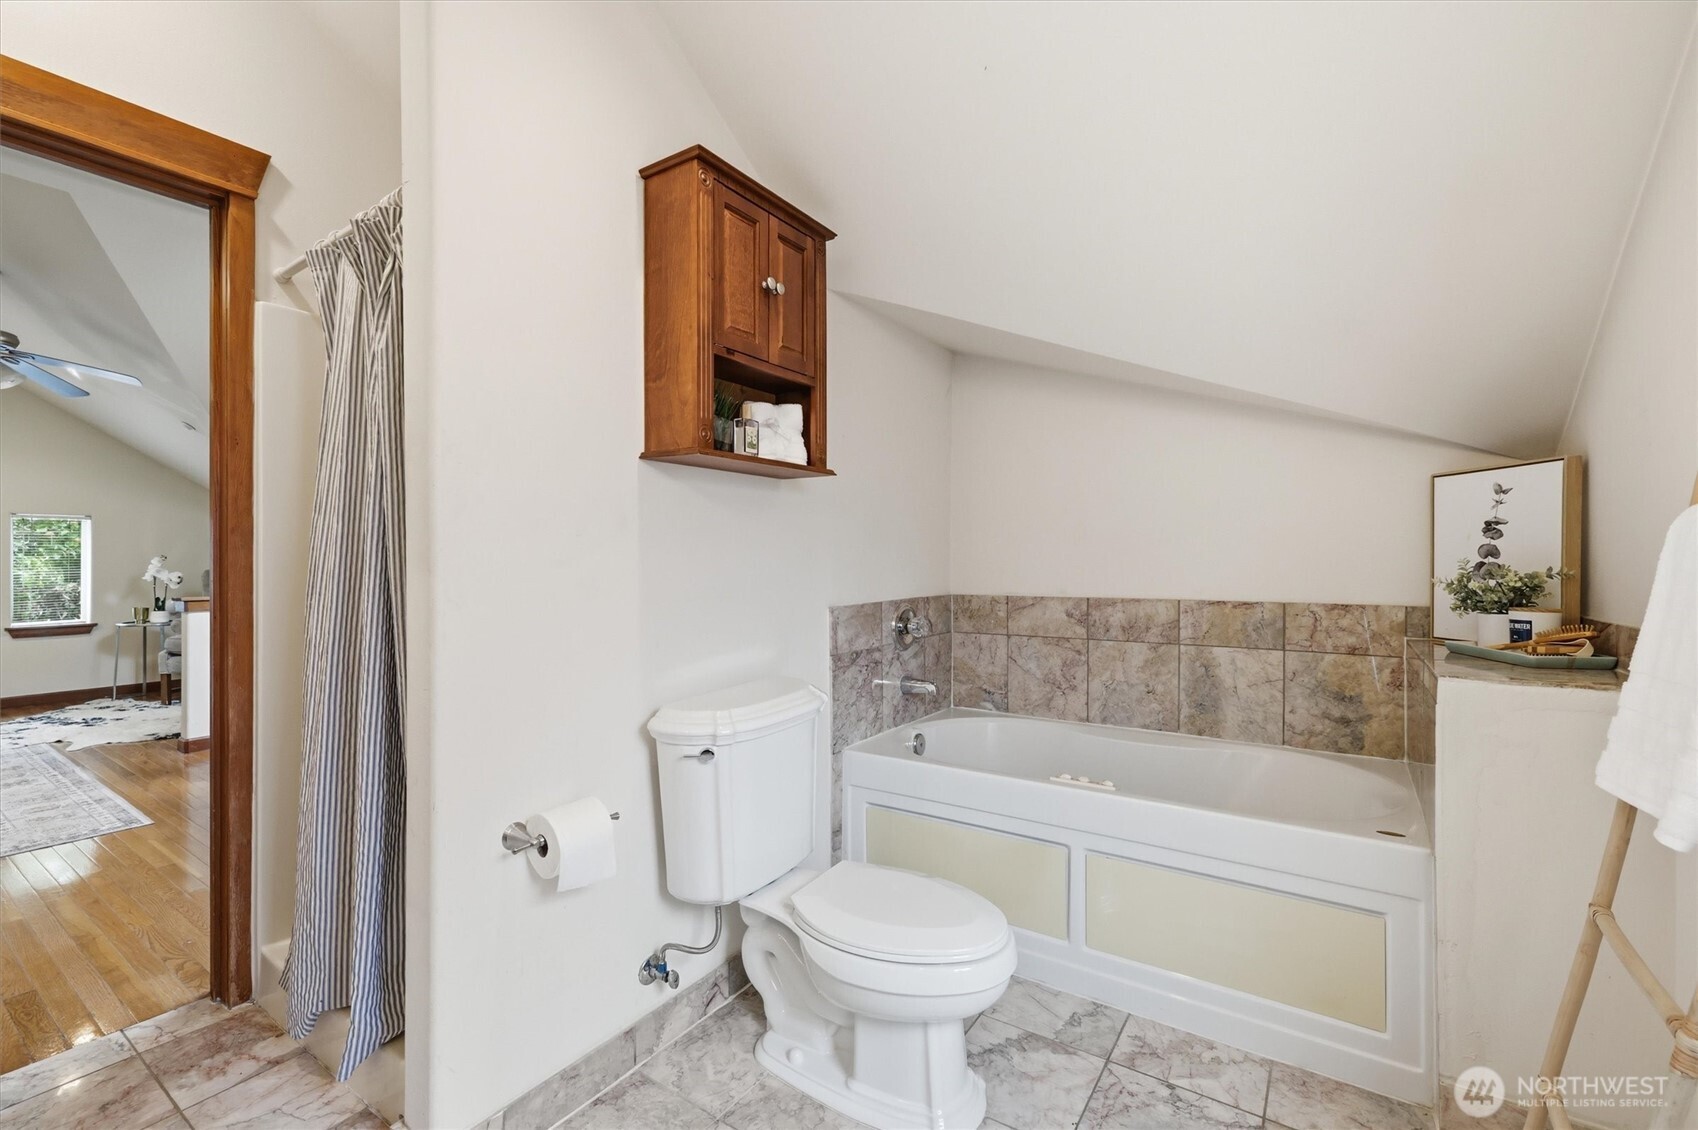
Bathroom with a white bathtub, marble-patterned tile, and a wooden wall cabinet.
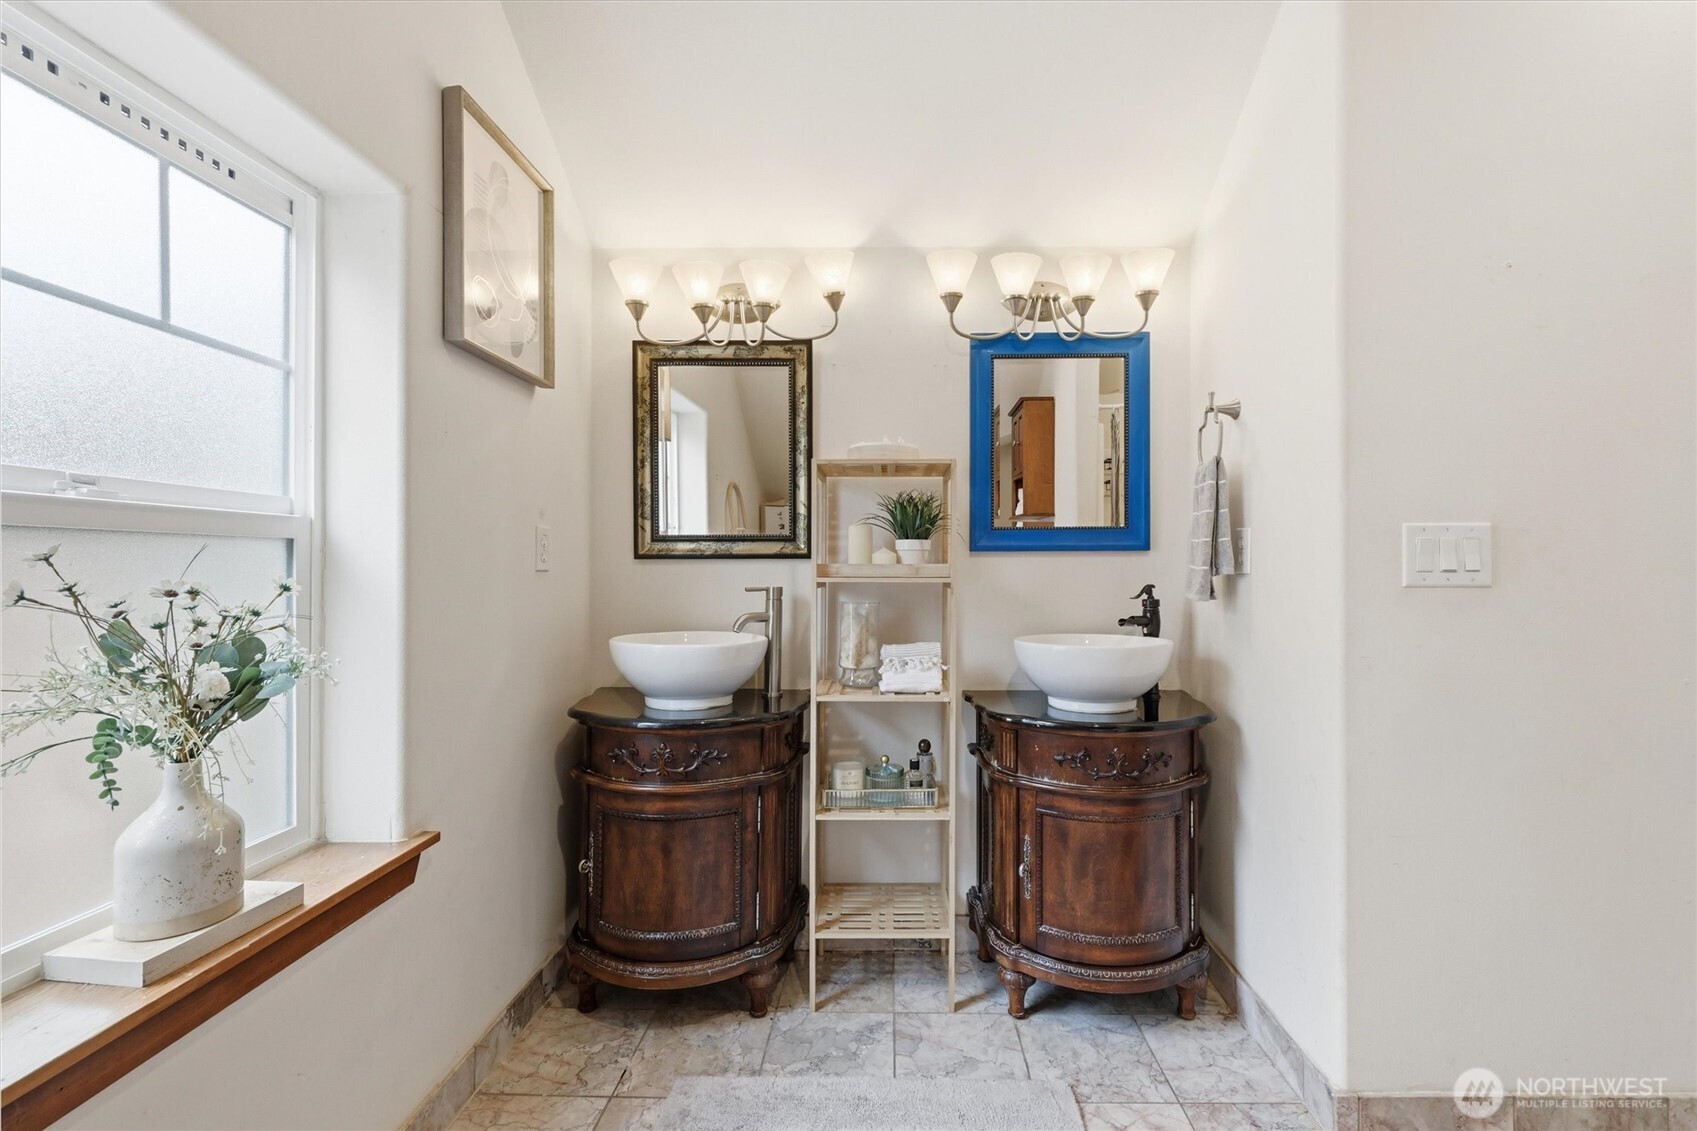
Bathroom with twin carved wood vanities, vessel sinks, and a frosted window.
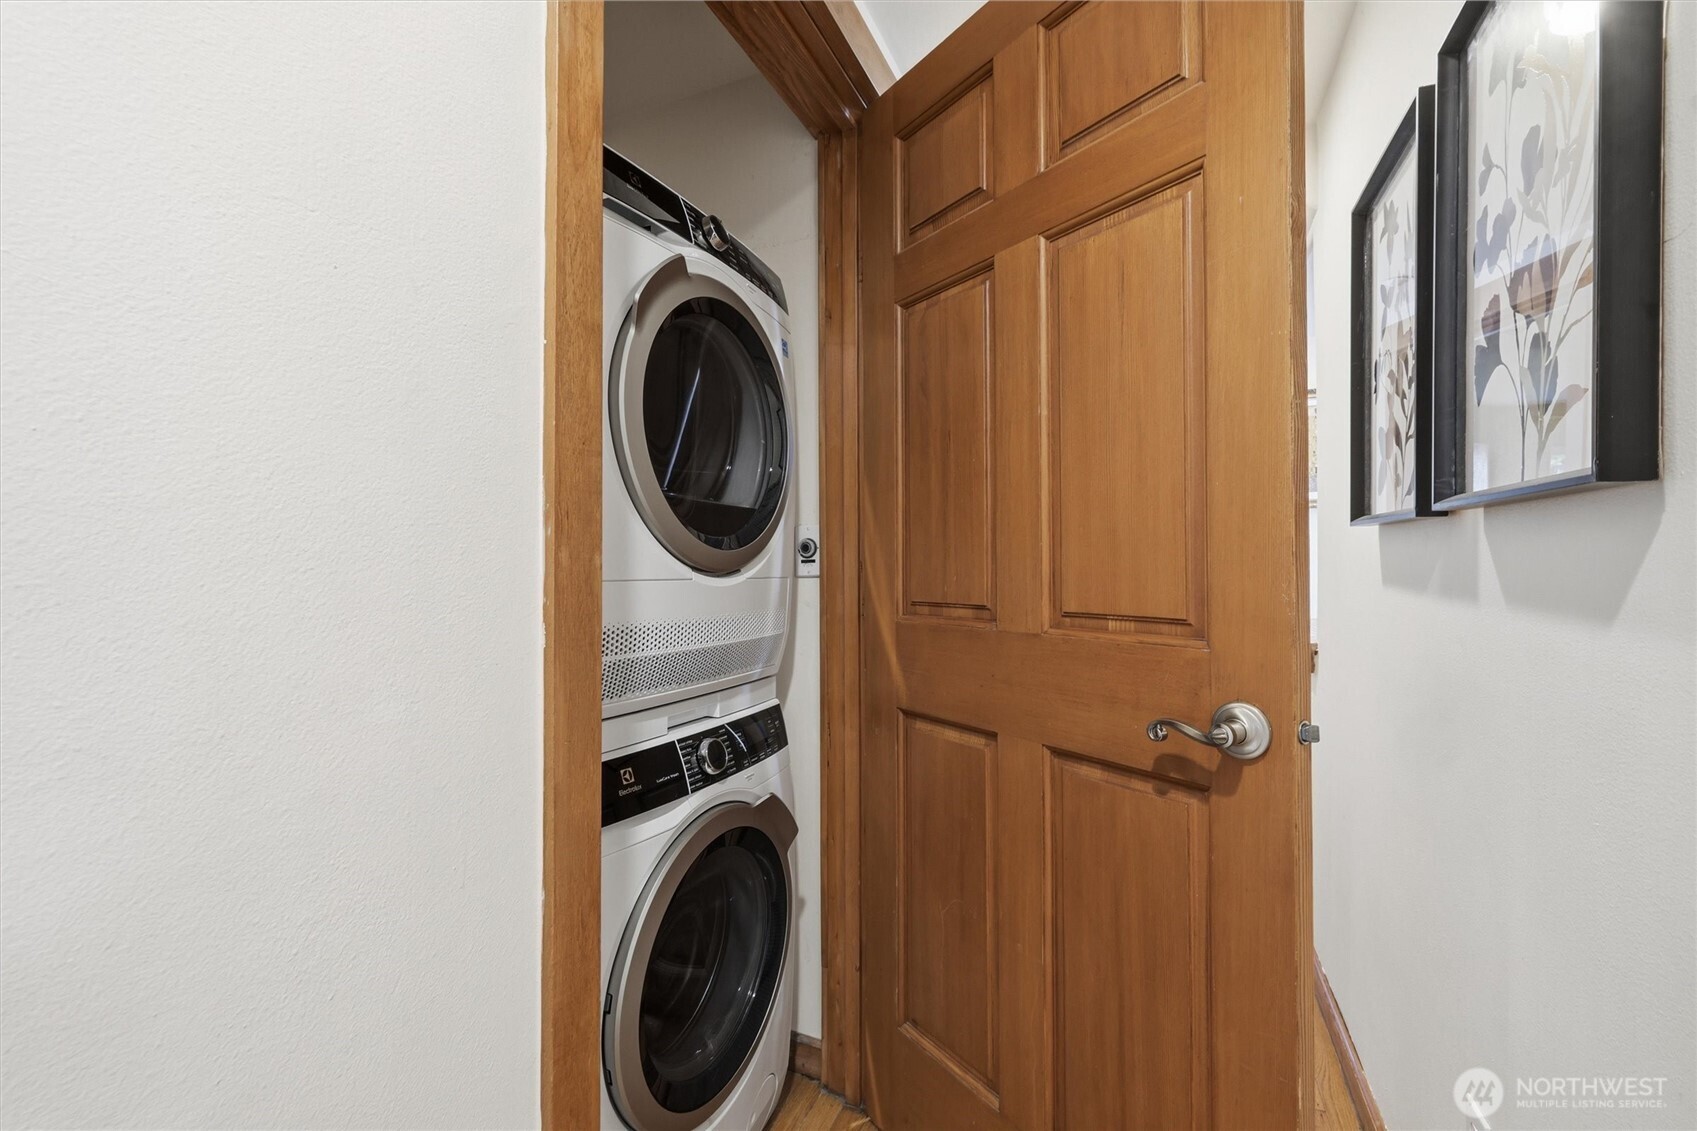
Laundry closet with stacked front-loading washer and dryer behind an open wooden door.
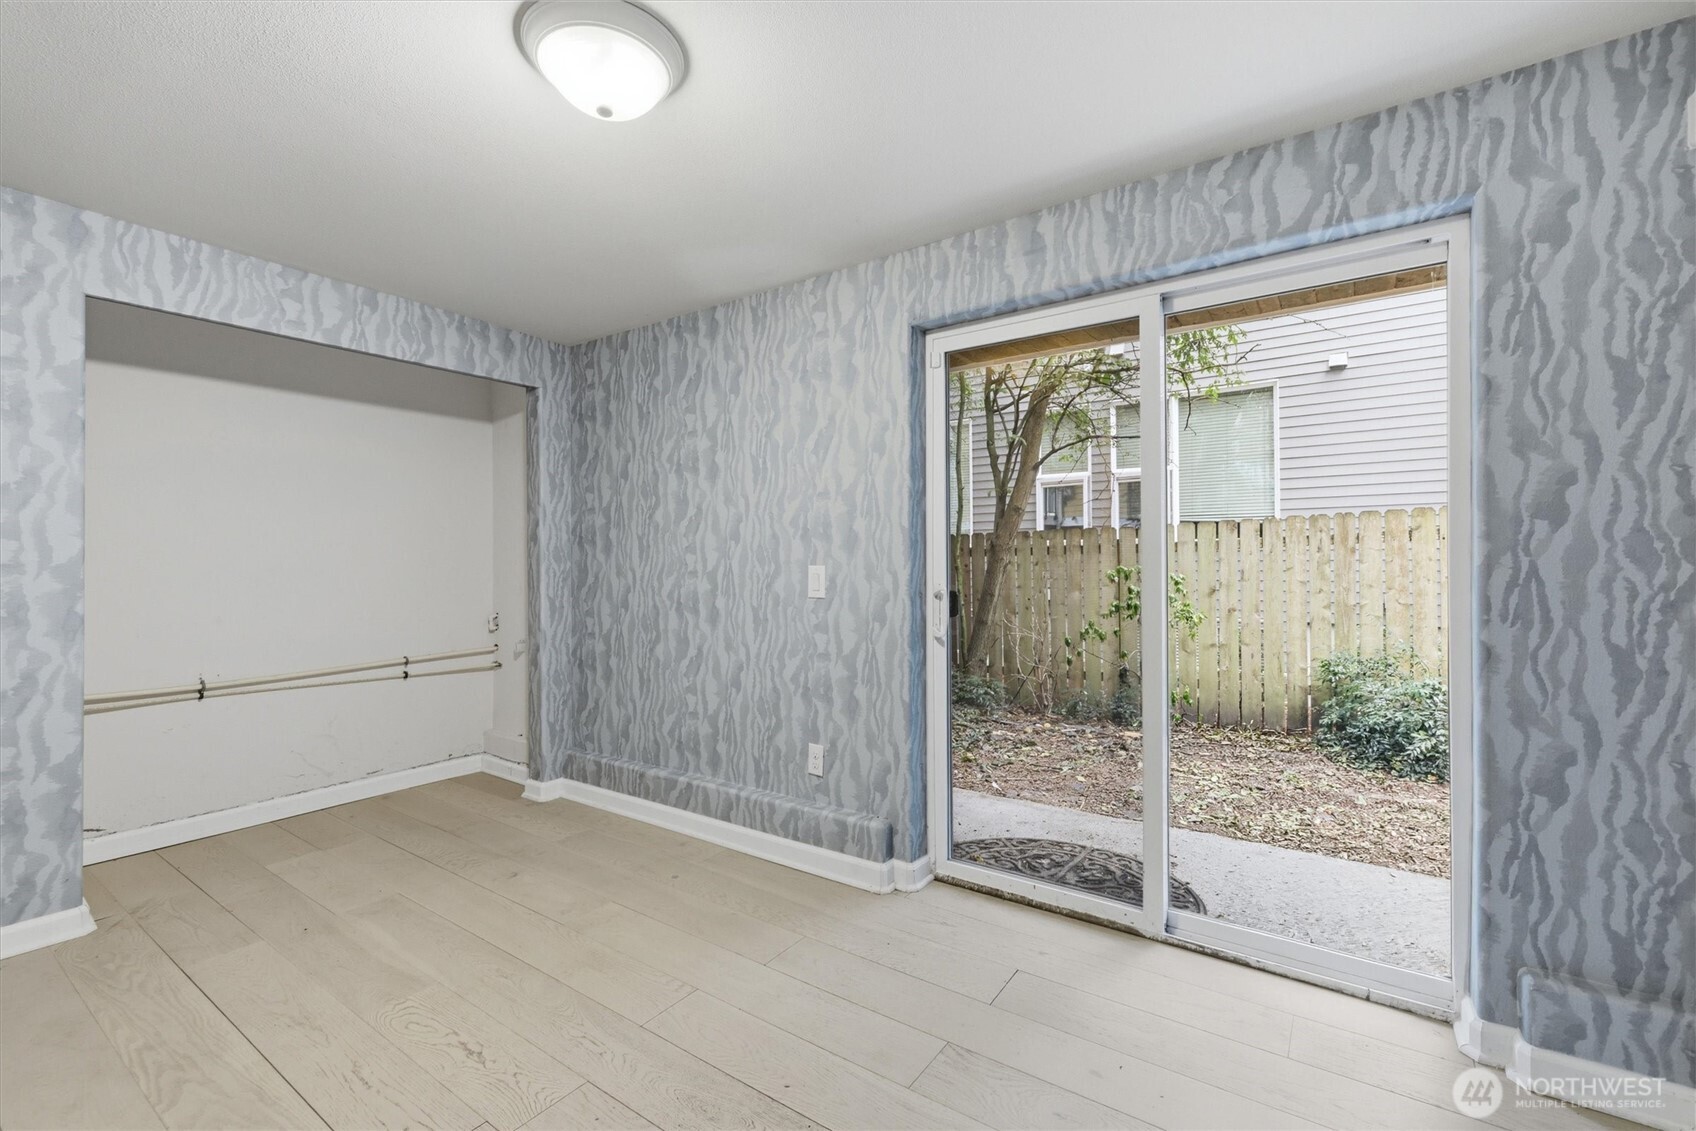
Vacant room with gray patterned walls, pale plank floors, and a sliding glass door to a fenced outdoor area.
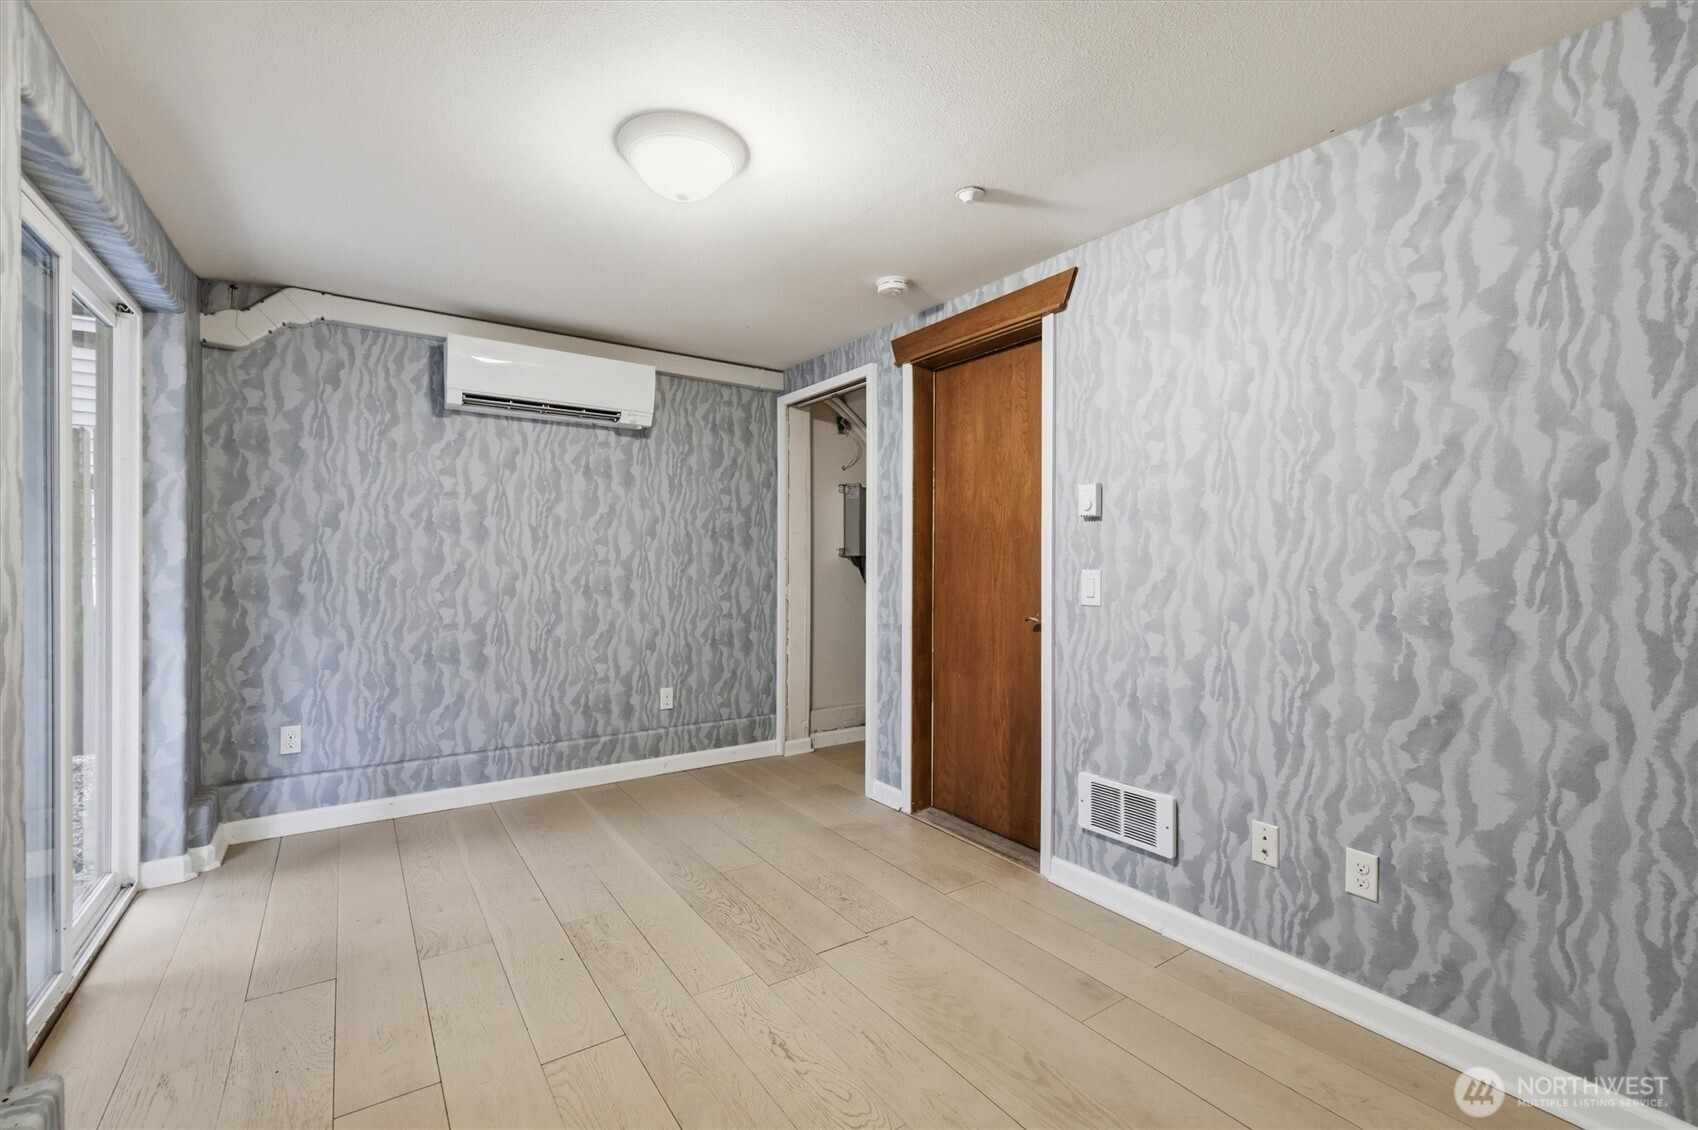
Vacant room with gray patterned walls, pale wood floors, and a wall-mounted mini-split.
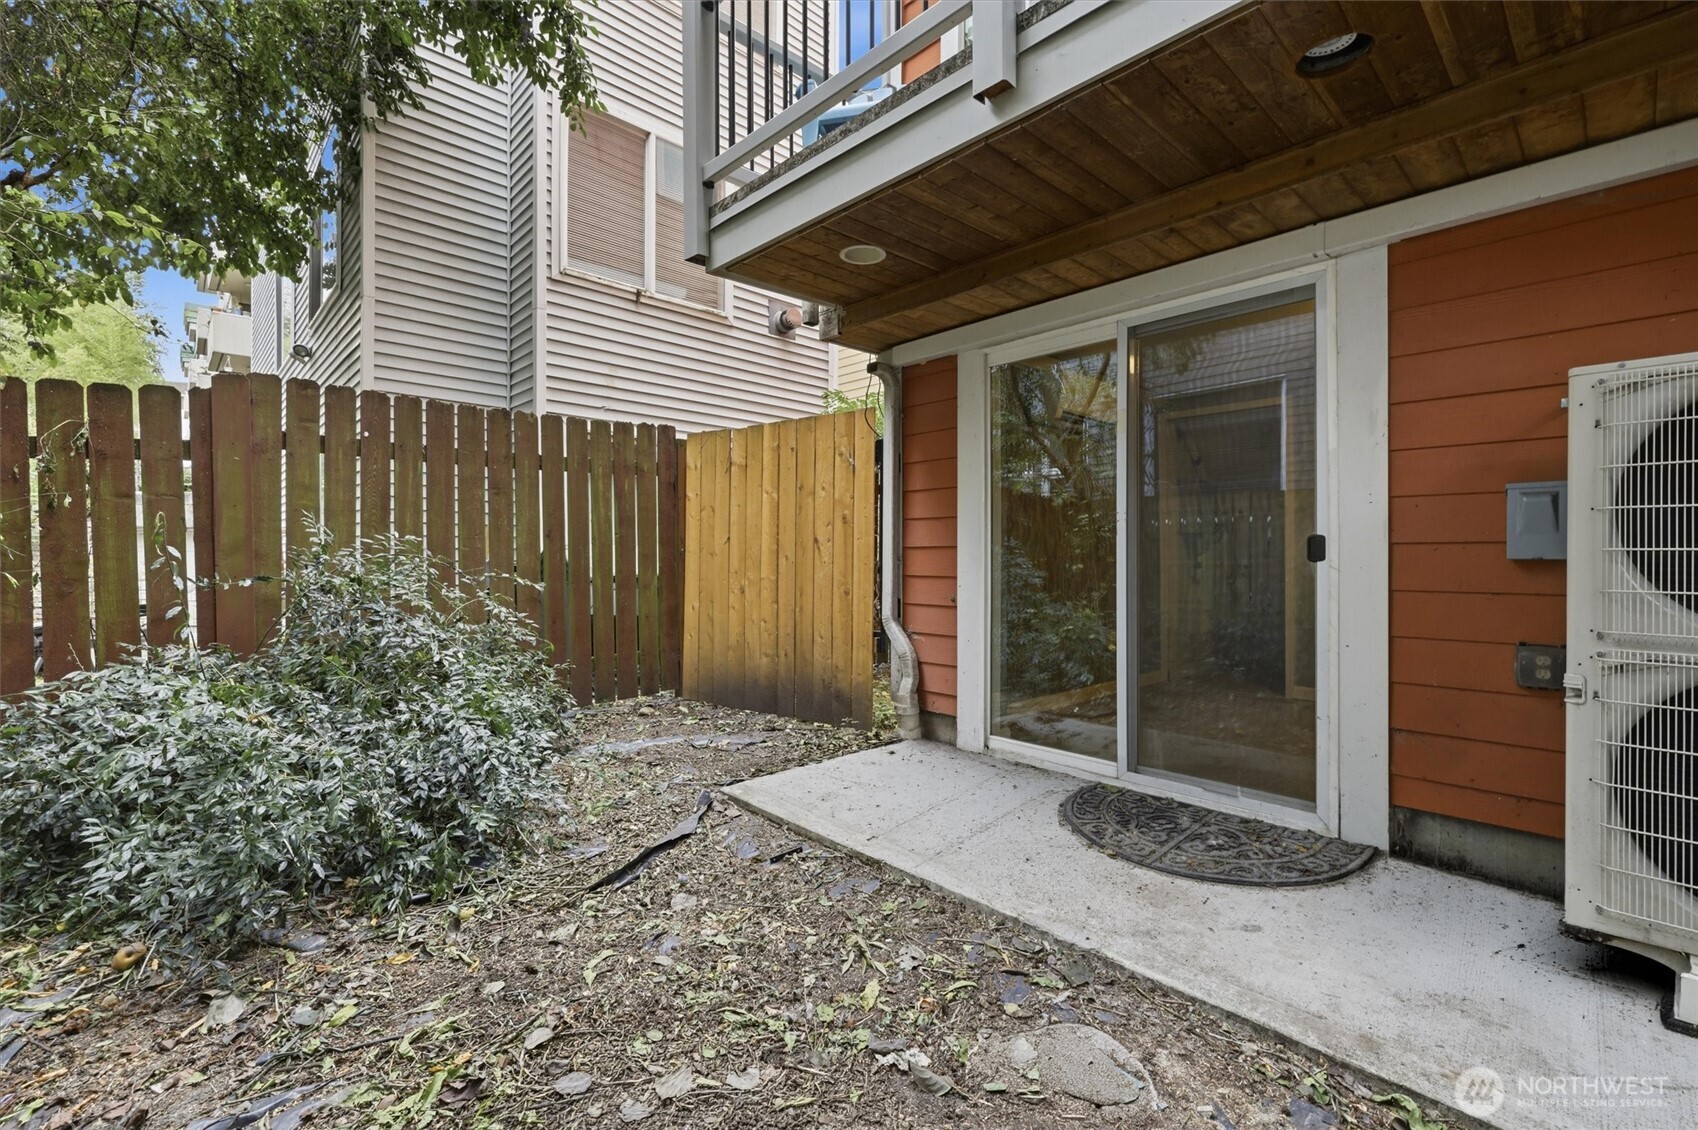
Fenced patio beside red siding, with a sliding glass door and wood balcony overhead.
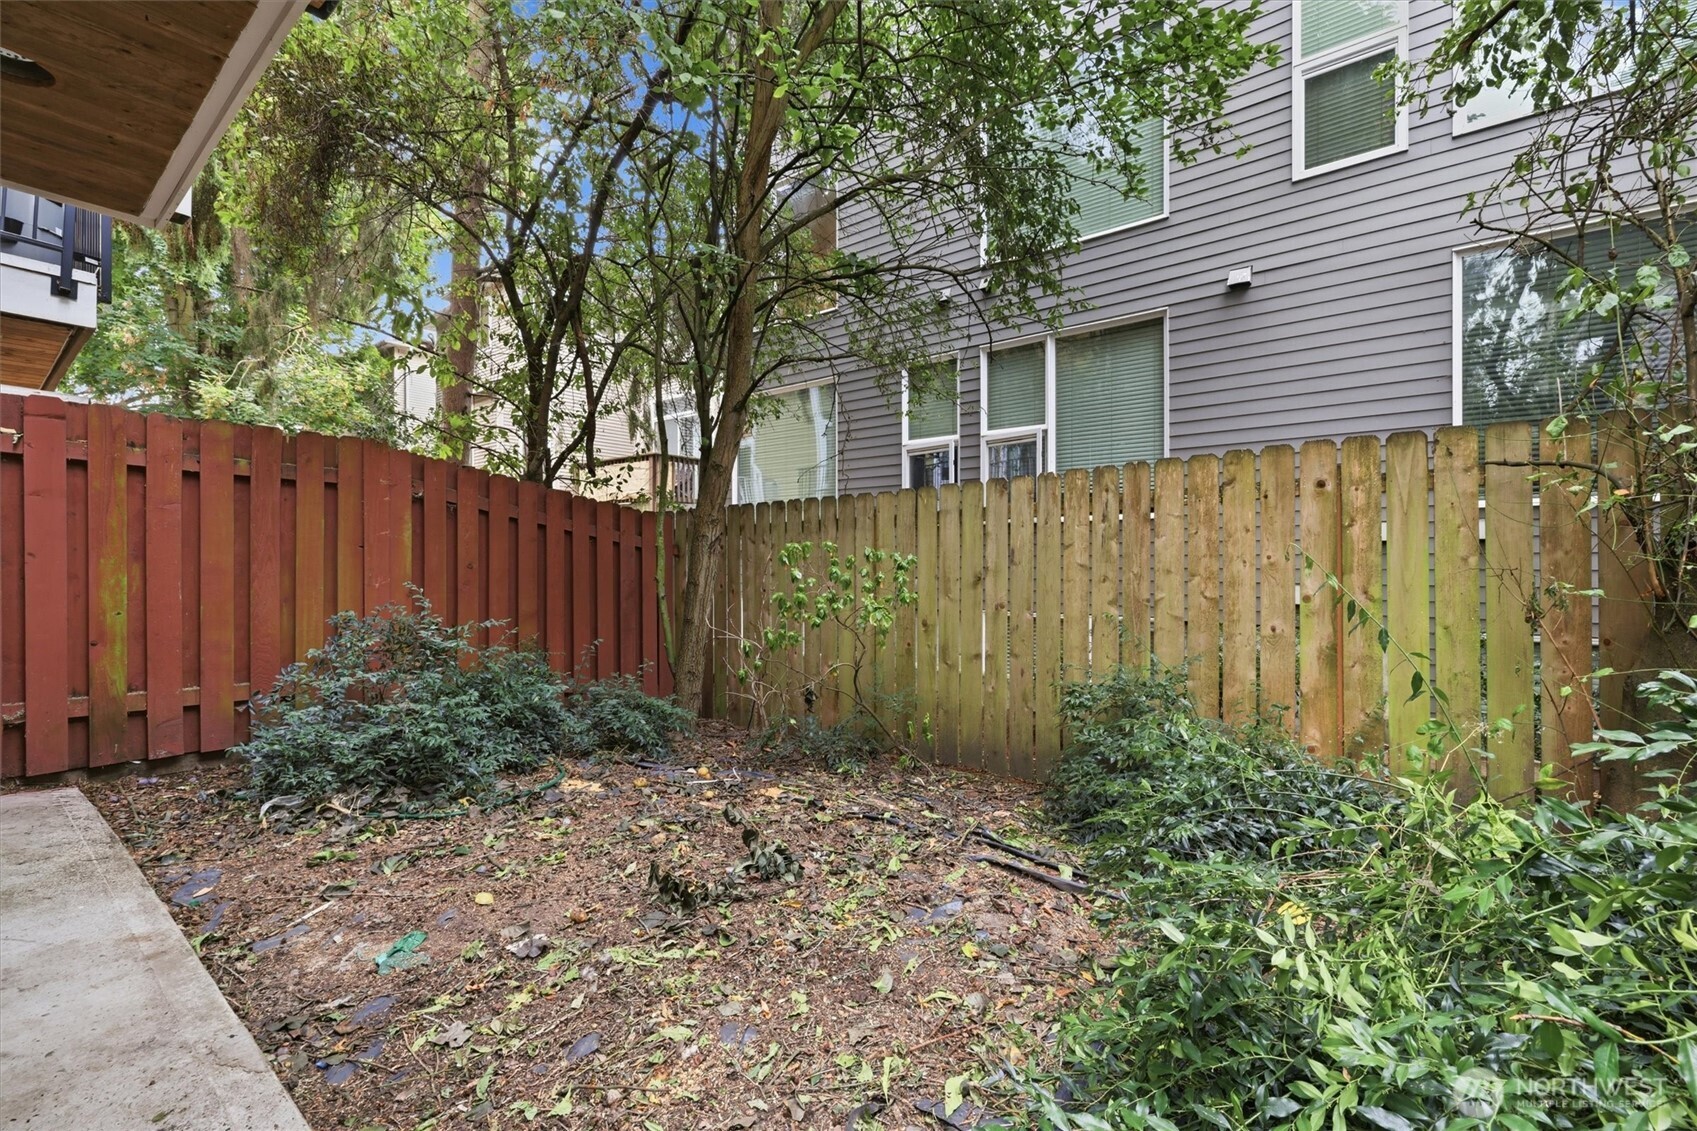
Fenced backyard with mature trees, leafy shrubs, and red and natural-wood fences.
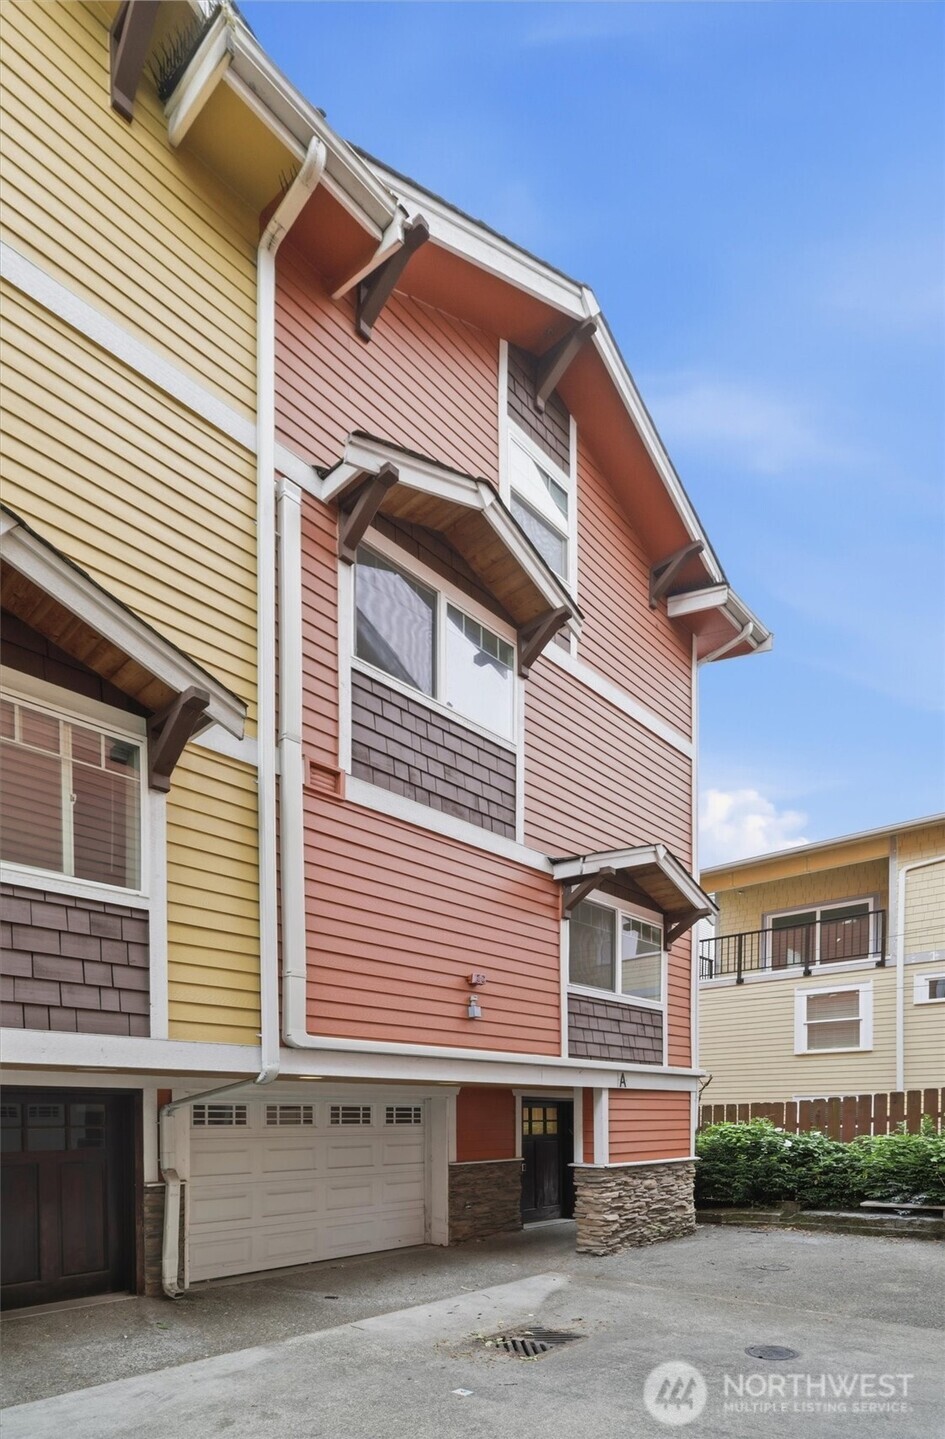
Unit A exterior with salmon siding, white garage door, and stone veneer base.
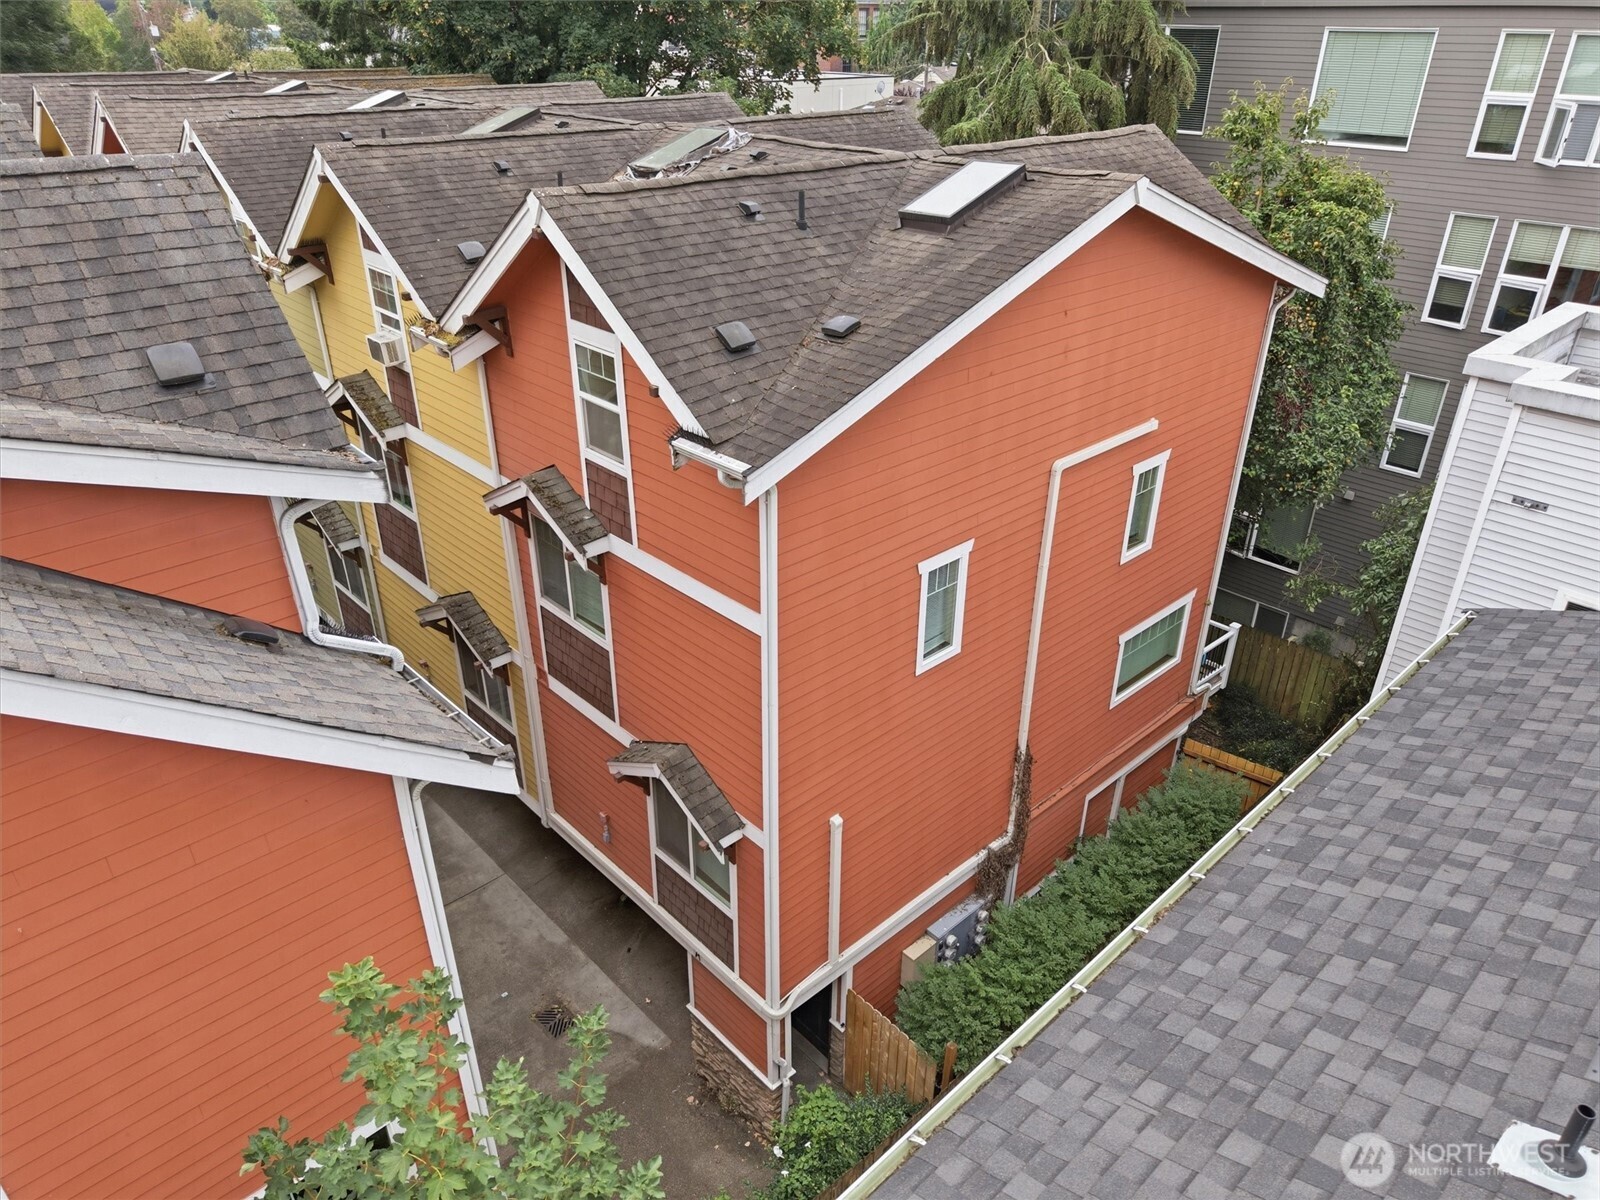
Orange-sided townhome with white trim and a gray shingle roof, viewed from above.
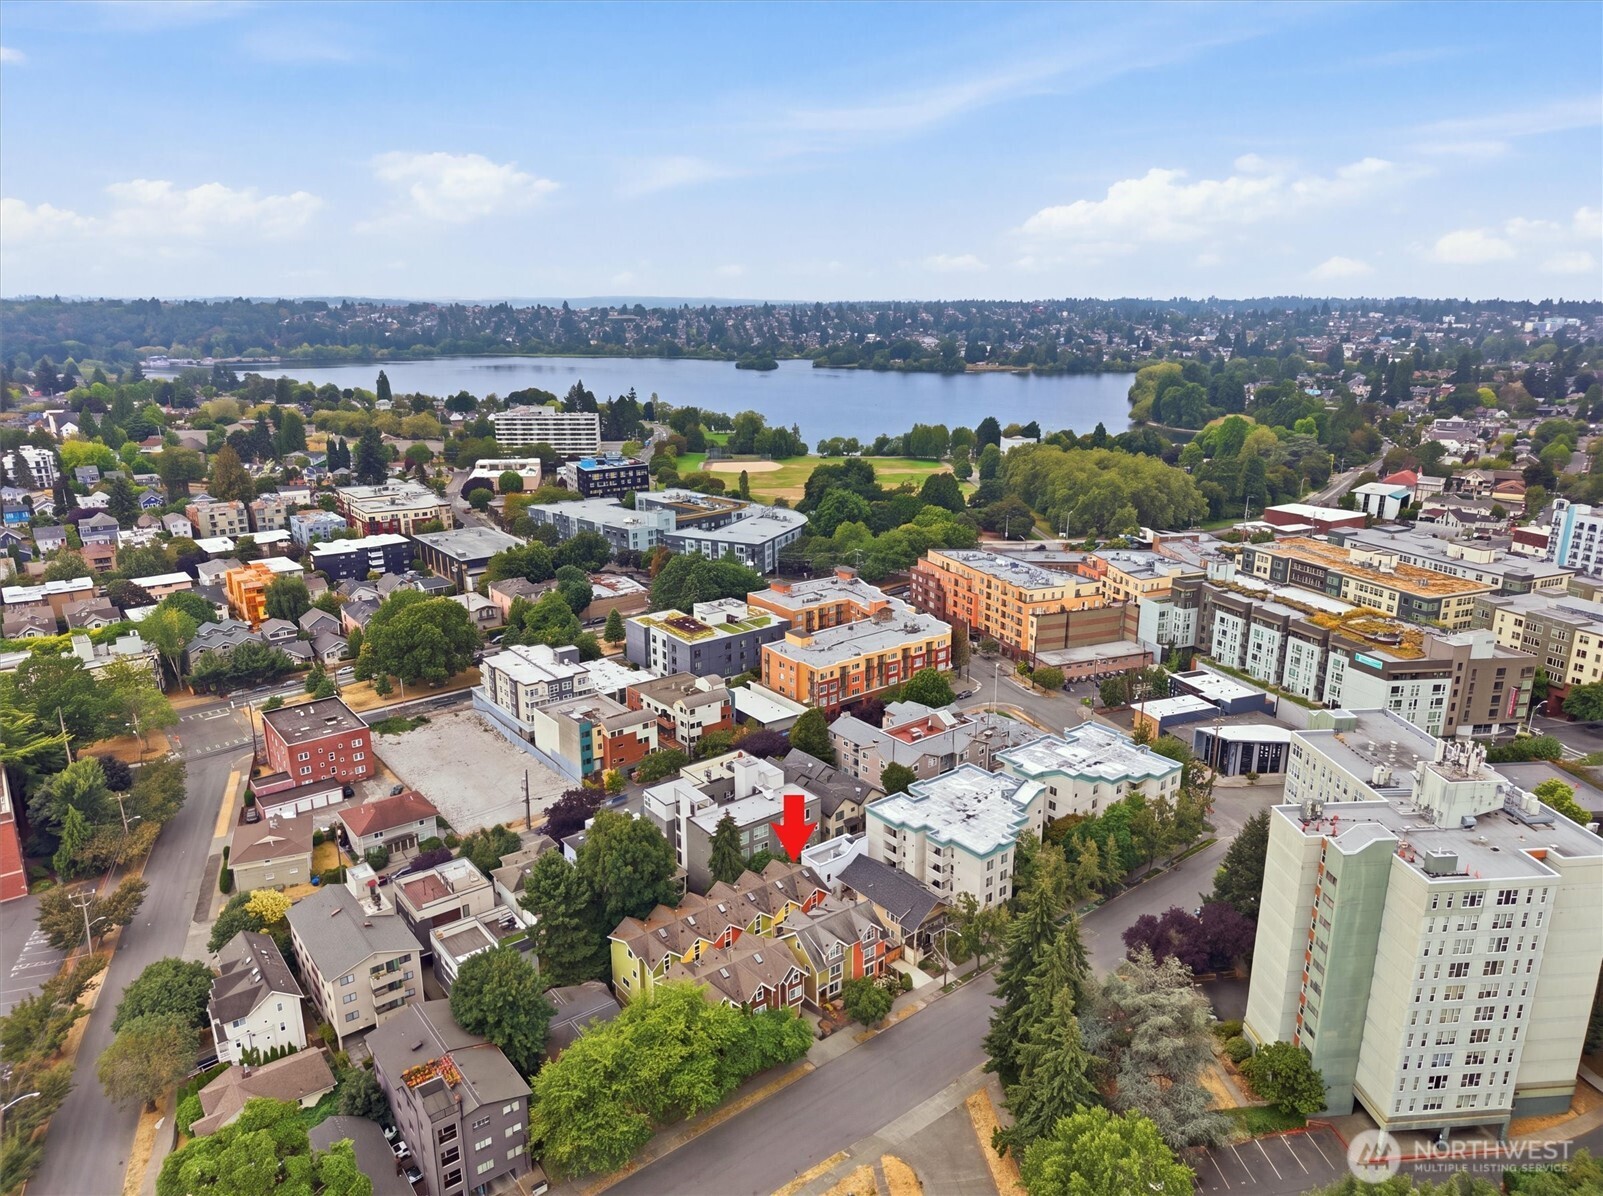
Aerial view of a Seattle neighborhood, with a red arrow marking a home near a lake and park.
Aerial view of colorful townhomes with peaked roofs, mature trees, and surrounding neighborhood buildings.
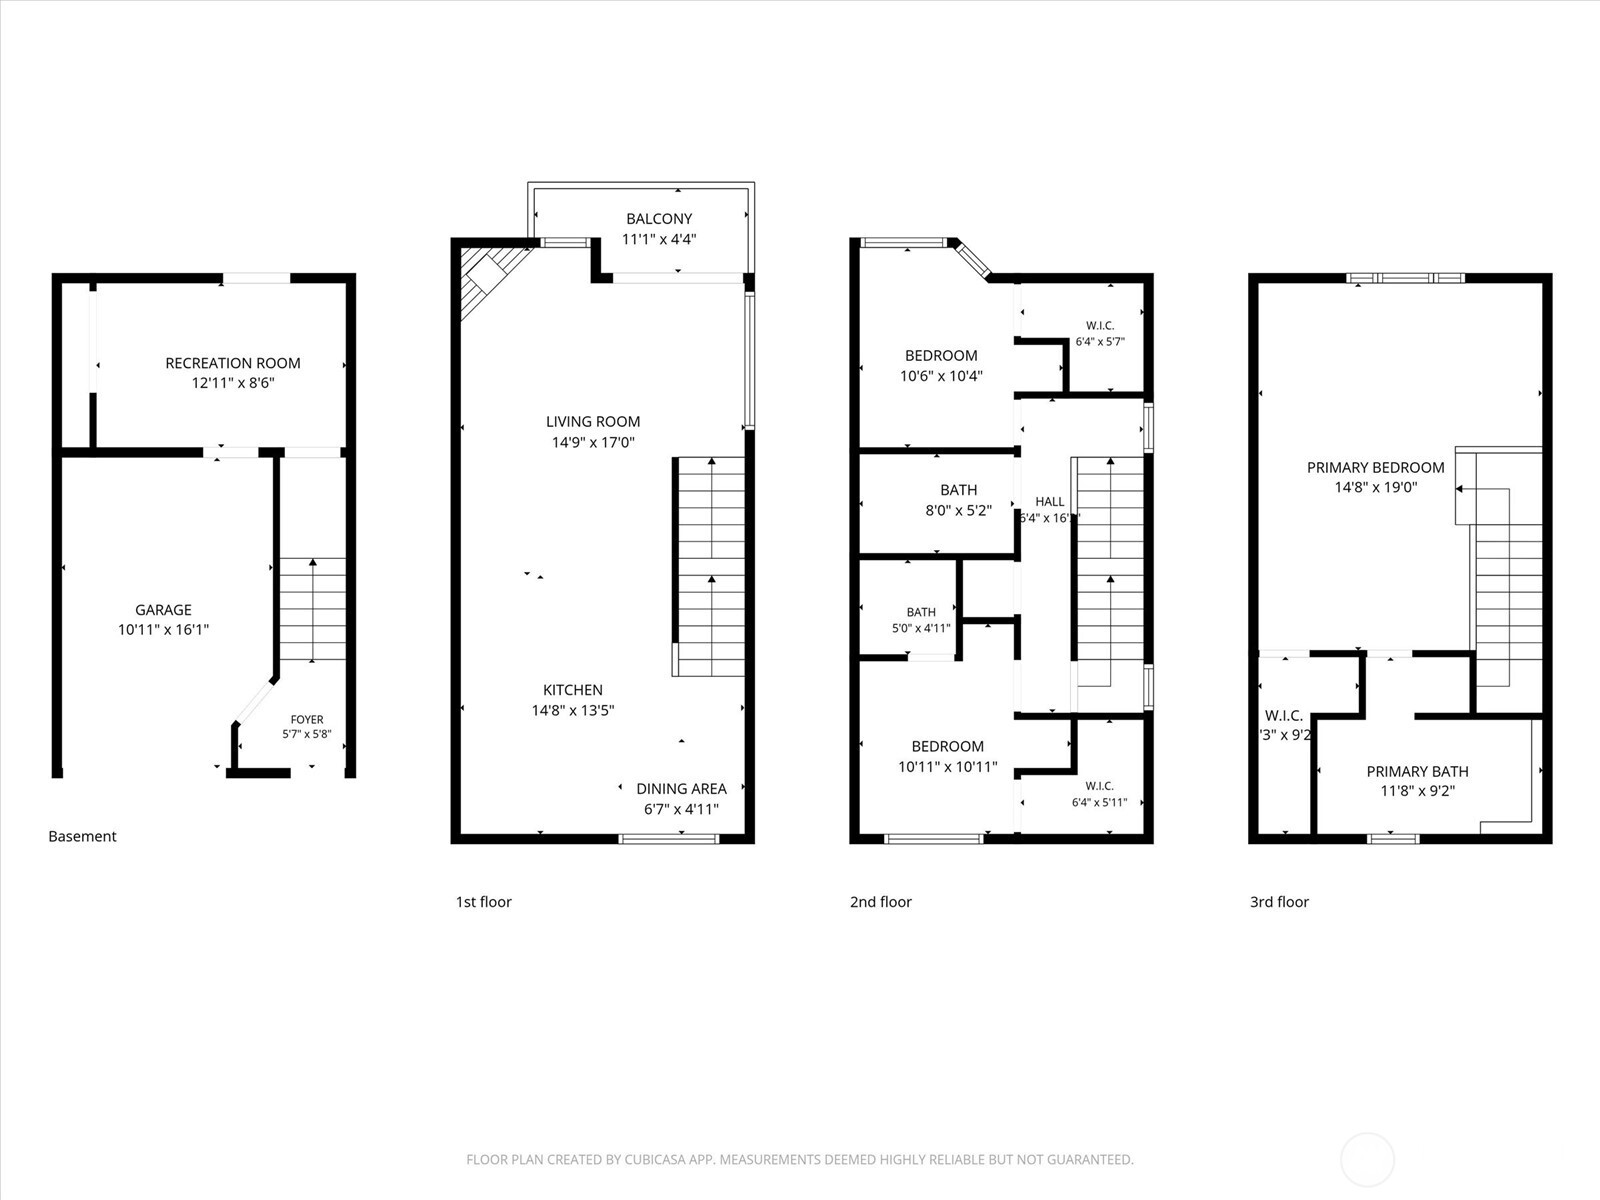
Four-level floor plan showing room layouts and dimensions, including a garage, balcony, and primary suite.
VIEW PHOTOS
Provided by NWMLS, Listing Broker: Real Broker LLC; Denise Simens; 831-801-1866; [email protected]
$835,000

6825 Weedin Place NE Unit: A

4 Beds 3 Baths 1,692 Sq.Ft. 1,161 Sq.Ft.

Description

Cute, comfortable, and easy to love! Welcome to 6825 Weedin Pl NE, a comfortable living space in one of Seattle's most sought-after neighborhoods. This home offers 4 bedrooms, 3 bathrooms, an attached garage, modern ductless heating and air conditioning, hardwood floors, a gas fireplace, and a private primary suite on its own floor! A short walk down the block from Green Lake, where you can walk, run, paddle, people-watch, or tell yourself you're "just going for a quick lap" and accidentally spend two hours there. Add in nearby coffee shops, restaurants, parks, and easy access to the city, and you've got a home that makes everyday Seattle life pretty darn easy. Thoughtful seller has proactively conducted a pre-inspection and a sewer scope, ensuring a transparent and seamless transition for the new owners.

Share Property

Location

6825 Weedin Place NE Unit: A, Seattle, WA 98115

Status

For Sale
Denise Simens

Denise Simens

TITLE

Real Estate Agent

LICENSE

127467

Property Amenities

Interior
Fireplace Gas
Appliances Dishwasher, Dryer, Microwave, Refrigerator, Stove(s)/Range(s), Washer
Flooring Ceramic Tile, Hardwood, Carpet
Total Bedrooms: 4
Full Bathrooms: 3
Other Interior Features Fireplace, Vaulted Ceiling(s), Water Heater
Area & Lot
Total area 1,692 Sq.Ft.
Lot Area 1,161 Sq.Ft.
Living area 1,692 Sq.Ft.
MLS® ID 2568597
Year Built 2006
School District Seattle
High School Buyer To Verify
Middle School Buyer To Verify
Elementary School Buyer To Verify
View Description City,Territorial
Architecture Styles Modern
Type Residential
Status For Sale
Exterior
Air conditioning Ductless
Heat type Ductless, Wall Furnace
Water Source Public
Security Features Partially Fenced
Sewer Sewer Connected
Other Exterior Features Cement Planked
Parking Attached Garage
Lot Features Curbs, Paved, Sidewalk
Roof Composition
Finance
Sales Price $835,000
Real Estate Tax $7,279 yearly
Attached townhomes frame a shared driveway, with garage doors and a small landscaped area.

Schedule a Showing

I would love to show you my beautiful property. Please select your preferred date and time below. I will be in touch shortly to confirm your appointment.

Schedule a Showing

I would love to show you my beautiful property. Please select your preferred date and time below. I will be in touch shortly to confirm your appointment.

Thank you for your interest in 6825 Weedin Place NE Unit: A, Seattle, WA 98115. We are reviewing your request and will be in touch shortly!

Mortgage Calculator

Estimate your monthly mortgage payment, including the principal and interest, property taxes, and HOA. Adjust the values to generate a more accurate rate.

All estimates are provided for informational purposes only. Actual amounts may vary.
$0,000 Your Payment 20 15 65
$0,000 Your Payment

Seattle

47.6061° N, 122.3328° W

Work With Denise

I work relentlessly for my clients to ensure they are well informed and comfortable in all aspects- pricing, comparables, offer / listing agreement structure, and offer strategy. I cover King, Pierce, and Snohomish Counties here in Washington.